
 61 photos
$1,050,000
2 bd 2 ba 1,265 sqft
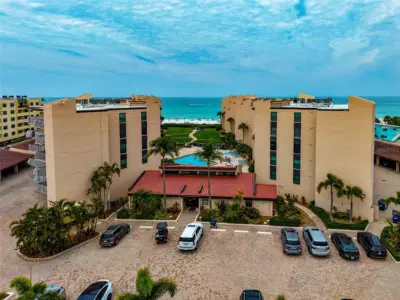
6480 Midnight Pass Rd #503
Sarasota, FL 34242 · Siesta Breakers
 Courtesy of EXIT KING REALTY
$1,050,000
 1 / 60
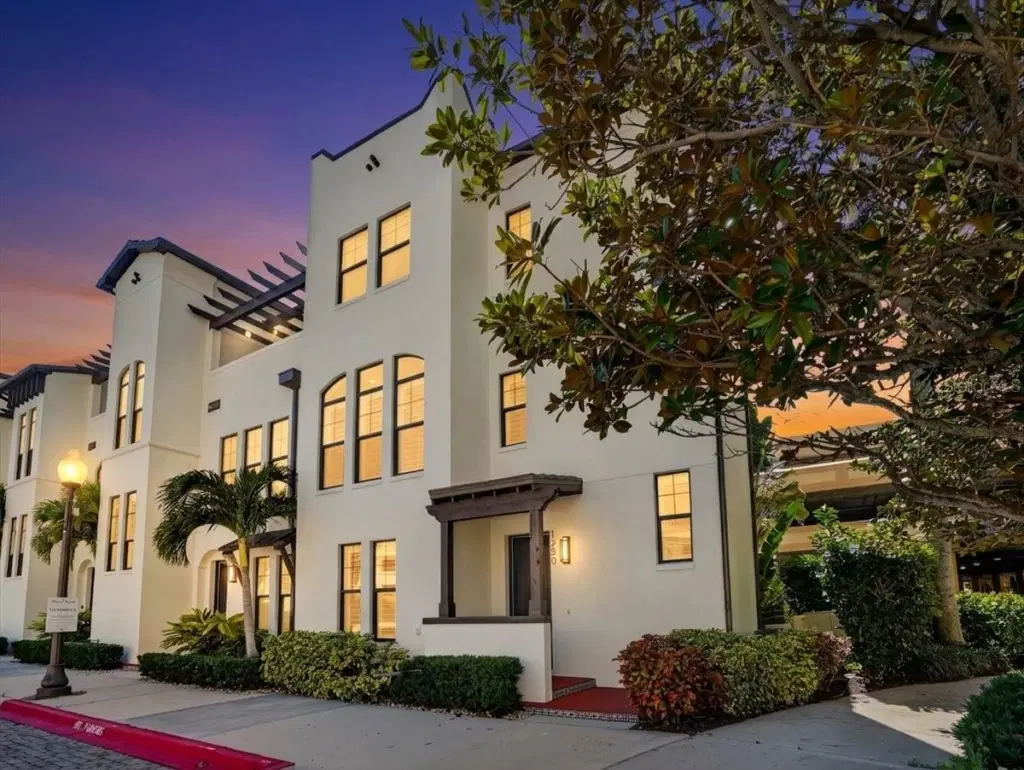
Set in Sarasota’s increasingly sought-after Rosemary District, this tri-level townhome offers a distinctly urban take on Florida living—where polished interiors, abundant natural light, and an enviable in-town address come together with remarkable ease. Built in 2019, this end-unit residence offers nearly 2,200 square feet of beautifully considered living space, with a sense of volume and privacy rarely found in a downtown setting. The architecture is complemented by a restrained palette of elevated finishes: warm hardwood floors, high ceilings, crisp crown molding, premium plaster-finished walls, plantation shutters, custom closets, and thoughtfully integrated storage. Every element feels intentional, creating elegant, interiors without sacrificing comfort. At the home's center, the chef’s kitchen serves as both a visual anchor and a natural gathering place. Solid wood cabinetry is paired with luminous quartz countertops, refrigerator, gas range, generous island with seating, and a well-appointed pantry. A nearby powder room adds convenience, while the kitchen’s open connection to the dining and living spaces creates an effortless flow for both intimate evenings and larger gatherings. In the dining room, a sculptural chandelier adds drama, while expansive windows on the north and south elevations draw daylight deep into the interiors, subtly changing the home's character from morning through late afternoon. The primary suite occupies the third level, offering a private retreat above the home's activity. Its generous bath and exceptionally large walk-in closet offers the space and separation more often associated with a single-family residence. A second bedroom suite, complete with its own bath, shares this level, along with a dedicated laundry room. On the first floor, a beautifully proportioned third suite—with a walk-in closet and en-suite bath—offers a quiet guest retreat or an especially desirable home office. Outside, a covered sitting area extends the home’s living spaces into the open air. It is an intimate setting for morning coffee, an alfresco dinner, or an evening glass of wine beneath Sarasota’s expansive skies. Valencia at Rosemary Place is an intimate gated enclave of Tuscan-inspired luxury townhomes positioned within a short distance of the restaurants, boutiques, galleries, and cafés that have made the Rosemary District one of Sarasota’s most dynamic neighborhoods. Main Street and Palm Avenue are nearby, while The Bay and Sarasota’s waterfront are just minutes away. Less than a quarter mile from the residence, the expansive 53-acre Bay Park is a signature public park along Sarasota Bay and adds another dimension to the lifestyle, with nature trails, a boardwalk, kayak launch, splash pad, fitness opportunities, concerts, and community events. Marina Jack, the Van Wezel Performing Arts Hall, Whole Foods, Marie Selby Botanical Gardens, and the district’s boutique hotels are all close at hand, with Lido Key and Siesta Key beaches within easy reach. Across the street, The Modern offers another amenity-driven extension of the lifestyle, with access to its pool, fitness center, restaurant, and bar available for a nominal monthly fee. Ultimately, this residence is defined as much by its setting as by its design. Refined but relaxed, highly considered yet wonderfully livable, it captures a distinctly Sarasota way of life.
Listing courtesy of GRECO REAL ESTATE.
MLS # A4707128.
61 photos
Courtesy of EXIT KING REALTY
 30 photos
Courtesy of MS REALTY MICKEY SCHWEITZER & ASSOCIATES LLC
 17 photos
Courtesy of COLDWELL BANKER REALTY
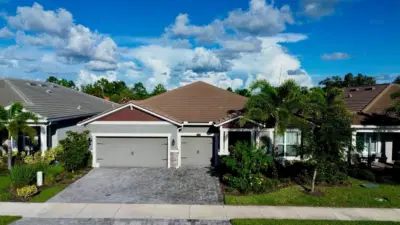 36 photos
Courtesy of THE KEYES COMPANY - SARASOTA
Listing information is provided by Participants of the Stellar MLS. IDX information is provided exclusively for personal, non-commercial use, and may not be used for any purpose other than to identify prospective properties consumers may be interested in purchasing. Information is deemed reliable but not guaranteed. Properties displayed may be listed or sold by various participants in the MLS Copyright 2026, Stellar MLS. Last updated: 2026-11-04 5:15 PM EST.