
 61 photos
$1,050,000
2 bd 2 ba 1,265 sqft
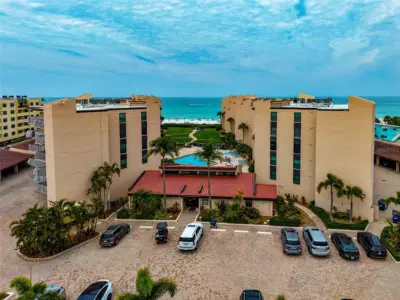
6480 Midnight Pass Rd #503
Sarasota, FL 34242 · Siesta Breakers
 Courtesy of EXIT KING REALTY
$1,050,000
 1 / 36
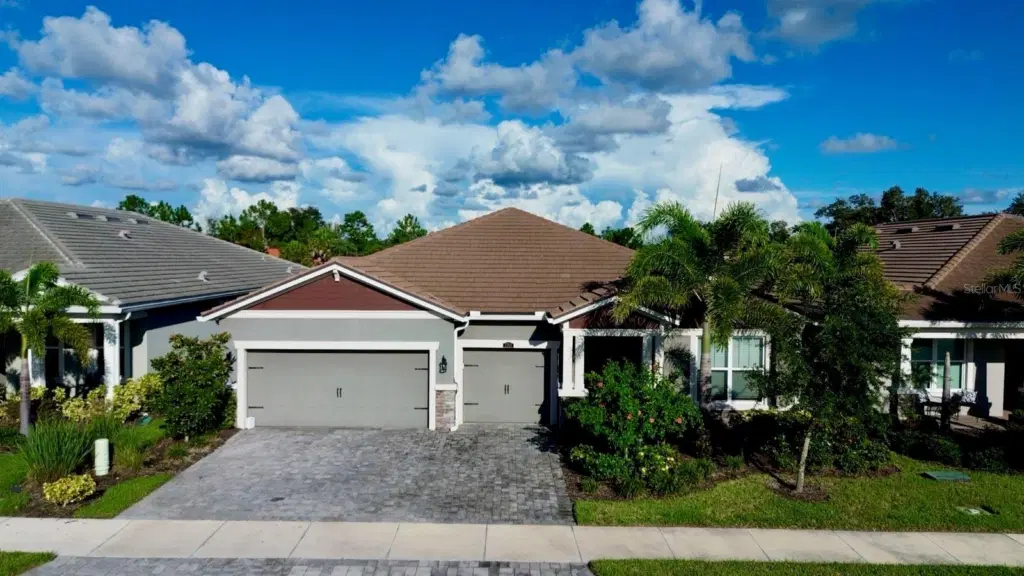
Welcome to this beautifully upgraded 4-bedroom, 3-bath home in Sunrise Preserve at Palmer Ranch, one of the area’s most desirable gated communities. Built in 2023, the home enjoys southeast-facing rear exposure and tranquil pond views from the screened lanai.
The open-concept interior features 9'4" ceilings, tray and coffered ceiling details, crown molding, upgraded tile flooring, and an elegant wet bar with glass cabinetry and stone countertops. The chef’s kitchen includes upgraded cabinetry, quartz and granite surfaces, a 36-inch stainless steel range hood, gas cooktop, smart combination wall oven, upgraded dishwasher, recessed lighting, and custom storage.
The spacious primary suite offers a tray ceiling and an upgraded bath with a raised vanity and oversized tiled shower. A barn door creates added privacy for bedrooms two and three and the second bath.
The three-car garage is equipped for golf-cart storage and features epoxy flooring, a utility sink, and a newer mini-split A/C system for year-round climate control. Additional highlights include a tankless natural-gas water heater, Ecobee smart thermostat with Alexa, keyless fingerprint entry, Wi-Fi-enabled garage door opener, USB charging outlets, hurricane shutters, paver driveway, walkways and lanai, and a natural-gas connection on the rear patio.
Relax by the pond in the screened outdoor living area or enjoy Sunrise Preserve’s resort-style amenities. This is a rare opportunity to own a highly upgraded home with four bedrooms, a climate-controlled three-car garage, and peaceful water views in Palmer Ranch.
Listing courtesy of THE KEYES COMPANY - SARASOTA.
MLS # A4705755.
61 photos
Courtesy of EXIT KING REALTY
 30 photos
Courtesy of MS REALTY MICKEY SCHWEITZER & ASSOCIATES LLC
 17 photos
Courtesy of COLDWELL BANKER REALTY
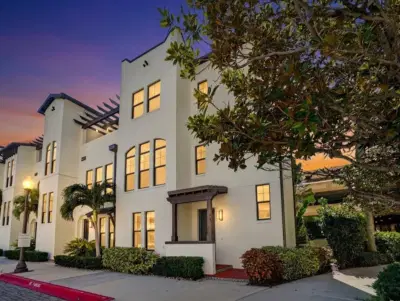 63 photos
Courtesy of GRECO REAL ESTATE
Listing information is provided by Participants of the Stellar MLS. IDX information is provided exclusively for personal, non-commercial use, and may not be used for any purpose other than to identify prospective properties consumers may be interested in purchasing. Information is deemed reliable but not guaranteed. Properties displayed may be listed or sold by various participants in the MLS Copyright 2026, Stellar MLS. Last updated: 2026-11-04 1:45 PM EST.