
 32 photos
$315,000
3 bd 2.5 ba 1,520 sqft
7258 Hamilton Rd
Bradenton, FL 34209 · Palma Sola Trace
 Courtesy of COLDWELL BANKER REALTY
$315,000
Showing 1 of 38 photos. The rest are loading and will appear shortly.
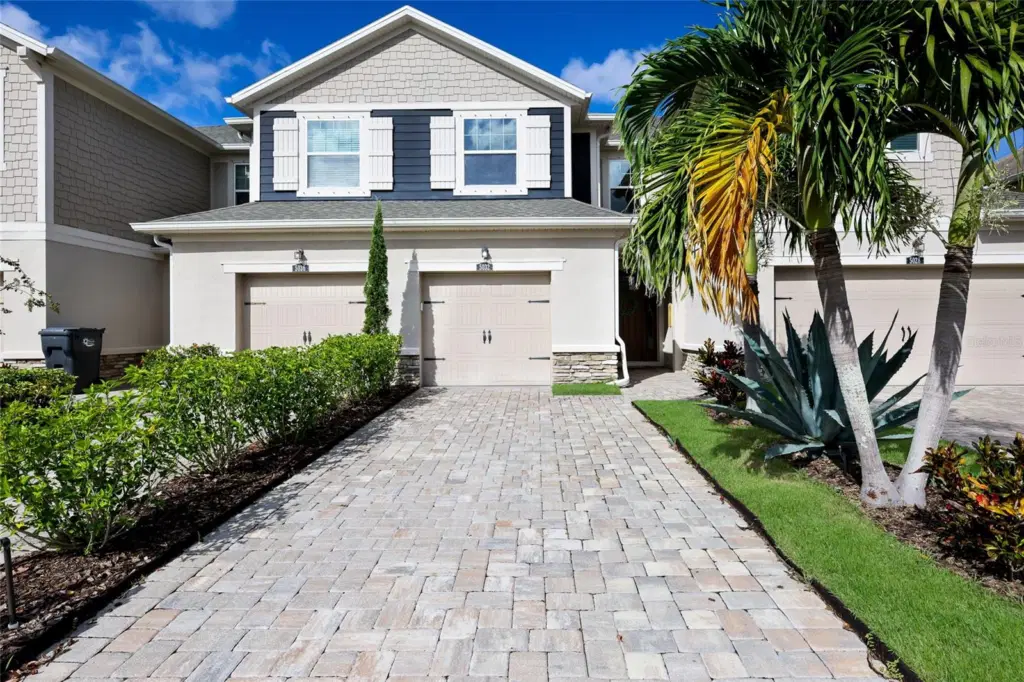
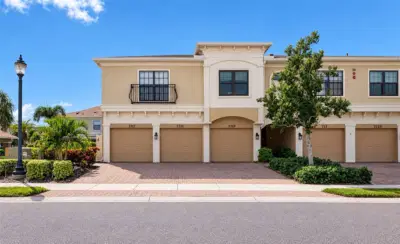
JUST REDUCED $10,000.00 WITH UP TO AN ADDITIONAL $5,000.00 TOWARD CLOSING COSTS WITH ACCEPTABLE OFFER WITH CLOSING BEFORE 12/31/26! Move-in ready and beautifully finished, this three-bedroom, two-and-a-half-bath townhome in Harmony at Lakewood Ranch is offered fully furnished and ready to enjoy from day one. Wood-look tile flows throughout the main floor, with matching luxury plank vinyl carrying the look up the stairs and across the second level. The open-concept main floor offers generous seating and storage, and an electric fireplace feature adds warmth and style to the living space. Quartz countertops and updated light fixtures and fans carry the same high-end finish through every room, and a convenient half bath on the main level makes hosting easy. An attached one-car garage adds everyday convenience. Upstairs, all three bedrooms, two full baths, and an updated laundry room round out the floor plan. The primary suite offers a private ensuite bath and a large walk-in closet. A 2022 tankless water heater and a new roof in 2024 adds efficiency and peace of mind for the next owner. Harmony's resort-style amenities are just as impressive — residents enjoy a community pool, fitness center, and clubhouse with ample guest parking, all wrapped into one of the lowest HOA fees in Lakewood Ranch for truly maintenance-free living. The location puts shopping, dining, parks, walking trails, golf courses, and top-rated schools all within easy reach. To top it off: furnished and move-in ready, updated features, tankless water heater, and a location inside one of Lakewood Ranch's most desirable communities.
Listing courtesy of COMPASS FLORIDA LLC.
MLS # A4706862.
32 photos
Courtesy of COLDWELL BANKER REALTY
 71 photos
Courtesy of MARCUS & COMPANY REALTY
 47 photos
Courtesy of COMPASS FLORIDA LLC
 45 photos
Courtesy of COLDWELL BANKER REALTY
Listing information is provided by Participants of the Stellar MLS. IDX information is provided exclusively for personal, non-commercial use, and may not be used for any purpose other than to identify prospective properties consumers may be interested in purchasing. Information is deemed reliable but not guaranteed. Properties displayed may be listed or sold by various participants in the MLS Copyright 2026, Stellar MLS. Last updated: 2026-11-04 5:45 PM EST.