
 47 photos
$315,000
3 bd 2.5 ba 1,925 sqft
15210 Sunny Day Dr
Bradenton, FL 34211 · Lorraine Lakes Ph Iia
 Courtesy of COMPASS FLORIDA LLC
$315,000
 1 / 60
–Palma Sola Trace
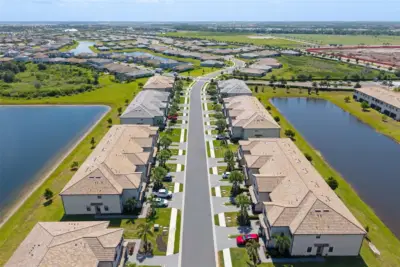
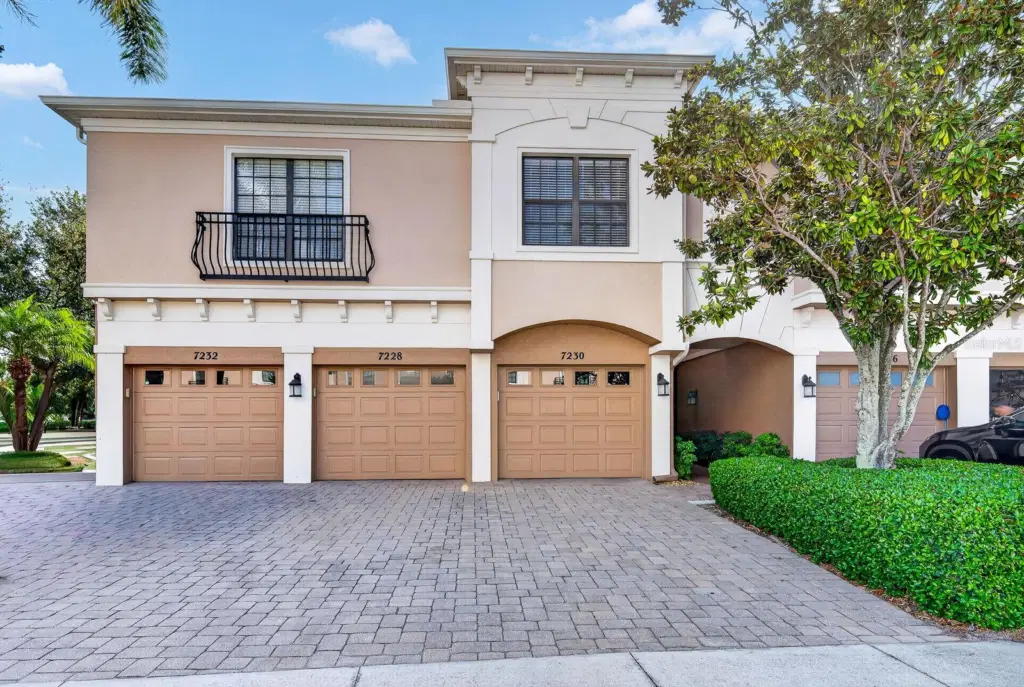
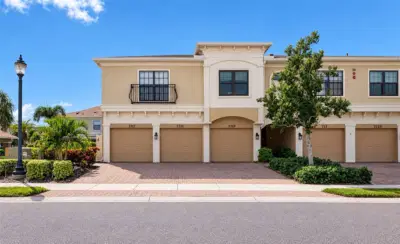
Welcome to easy-breezy Florida living in sought-after Palma Sola Trace! This immaculate ground-floor 3-bedroom, 2-bath home is your ticket to sunshine, comfort, and a carefree lifestyle in the heart of West Bradenton.
Step inside and soak up the natural light pouring through the open-concept living space. The bright, welcoming kitchen is perfect for everything from morning coffee to entertaining friends. At the end of the day, retreat to the spacious primary suite, while two additional bedrooms offer plenty of room for guests, a home office, fitness space, or your favorite hobbies.
With a new A/C installed in 2022, you can settle in with confidence and enjoy peace of mind from day one.
And the lifestyle? That's where the fun really begins. Take a dip in the resort-style pool, squeeze in a workout at the fitness center, or simply enjoy the beautifully maintained community grounds. Best of all, you're just minutes from the sugar-sand beaches of Anna Maria Island, the scenic trails of Robinson Preserve, waterfront dining, shopping, and everything that makes coastal Bradenton so special.
Florida Living, Made Easy
Sunshine, relaxation, and adventure are all right outside your door. Just unpack, unwind, and start living the Florida dream.
FLORIDA LIFESTYLE SIMPLE LIVING
Listing courtesy of MARCUS & COMPANY REALTY.
MLS # A4698338.
47 photos
Courtesy of COMPASS FLORIDA LLC
 32 photos
Courtesy of COLDWELL BANKER REALTY
 38 photos
Courtesy of COMPASS FLORIDA LLC
 45 photos
Courtesy of COLDWELL BANKER REALTY
Listing information is provided by Participants of the Stellar MLS. IDX information is provided exclusively for personal, non-commercial use, and may not be used for any purpose other than to identify prospective properties consumers may be interested in purchasing. Information is deemed reliable but not guaranteed. Properties displayed may be listed or sold by various participants in the MLS Copyright 2026, Stellar MLS. Last updated: 2026-11-04 3:00 PM EST.