
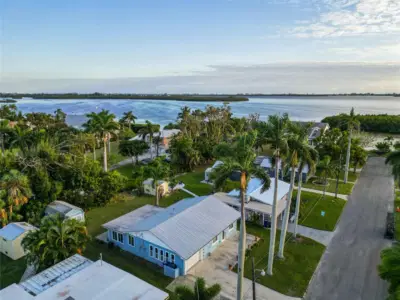
 89 photos
$419,500
2 bd 2 ba 1,236 sqft
4603 103rd St W
Bradenton, FL 34210 · Twin Isles Estates
 Courtesy of FINE PROPERTIES
$419,500
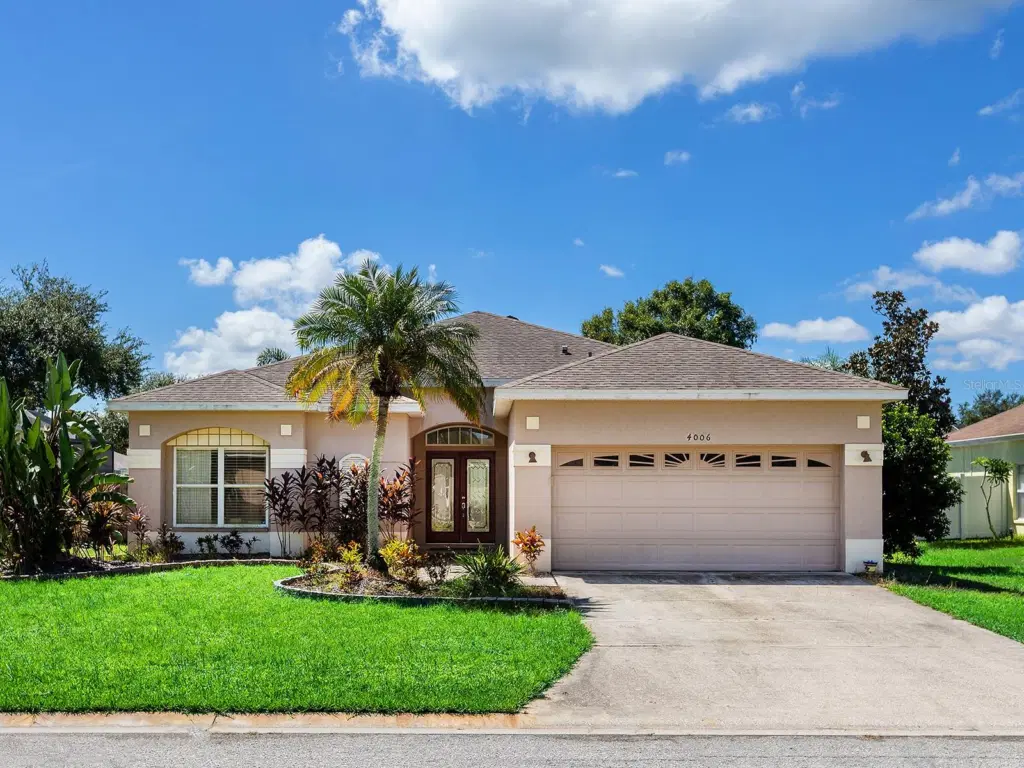 1 / 26
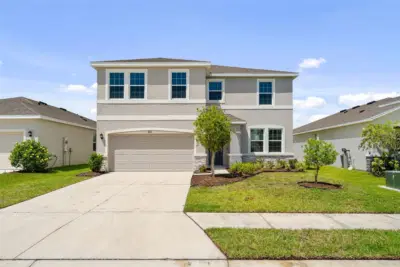
Virtually Staged. New Price with rate buy down incentive at 5.49% for the 1st year and 6.49% the 2nd year! Welcome to a residence where thoughtful updates, inviting spaces and the quintessential Florida lifestyle come together enhanced by the exceptional benefit of living in a community with its own private boat ramp, providing effortless access to the Manatee River and the Gulf beyond. From the moment you arrive, the double-entry front door with elegant glass inserts creates a warm and welcoming introduction, opening to interiors enhanced by soaring vaulted ceilings and an abundance of natural light. Designed for both everyday living and effortless entertaining, the home features a beautifully appointed kitchen with white cabinetry, granite counters and stainless-steel appliances. The renovated primary suite offers a private retreat, with a thoughtfully updated bath showcasing new cabinetry, quartz countertops, an updated shower and spacious walk-in closets. Beyond the interior, the home truly embraces outdoor Florida living. A generously sized backyard is enclosed by PVC fencing, creating a private setting for relaxing and entertaining. The screened pool and expansive outdoor space provide an ideal backdrop for enjoying Florida's year-round sunshine. Whether enjoying a quiet afternoon by the pool, entertaining in the privacy of the backyard or heading out on the water, this residence offers a lifestyle defined by comfort, privacy, low HOA fees, new AC (2022) and access to the natural beauty of Florida's Gulf Coast.
Listing courtesy of PREMIER SOTHEBY'S INTERNATIONAL REALTY.
MLS # A4706565.
89 photos
Courtesy of FINE PROPERTIES
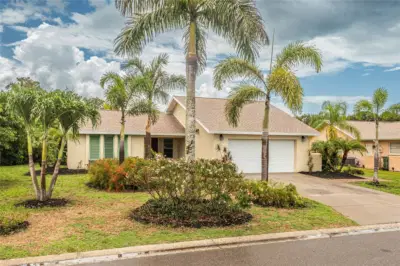 34 photos
Courtesy of EIGHT MILE REALTY
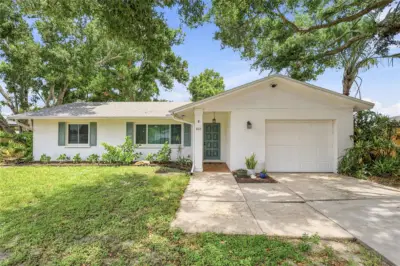 23 photos
Courtesy of LUXE COASTAL PROPERTIES
 52 photos
Courtesy of MCPEAK REAL ESTATE FIRM
Listing information is provided by Participants of the Stellar MLS. IDX information is provided exclusively for personal, non-commercial use, and may not be used for any purpose other than to identify prospective properties consumers may be interested in purchasing. Information is deemed reliable but not guaranteed. Properties displayed may be listed or sold by various participants in the MLS Copyright 2026, Stellar MLS. Last updated: 2026-11-04 8:00 PM EST.