
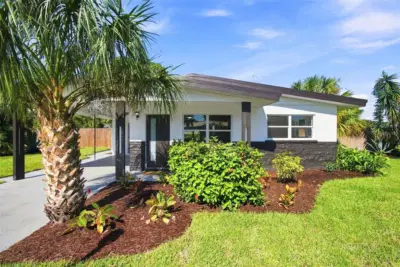
 53 photos
$419,900
2 bd 2 ba 1,174 sqft
1204 65th St Nw
Bradenton, FL 34209 · Bayou Vista
 Courtesy of ON TIME REALTY
$419,700
 1 / 34
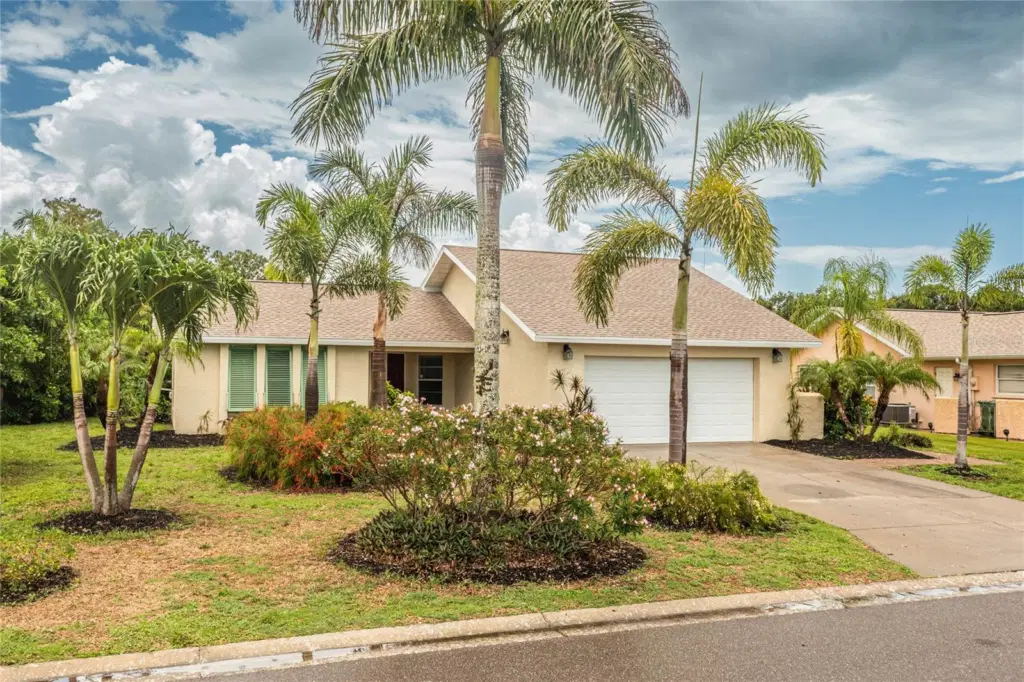
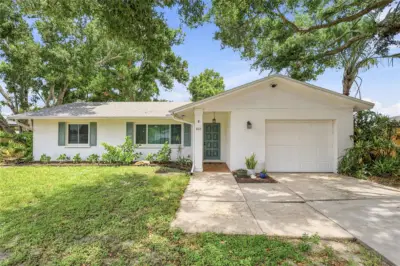
Seller is motivated! Bring all reasonable offers. Welcome to your Florida tropical paradise! This completely renovated home has an open floor plan, an island range/hood, quartz countertops, lush landscaping, paver walkways, and Bahamian shutters that set the stage for the level of ownership this home exudes! This move-in ready Village Green home is the ideal spot for your primary home, second home, or investment property. With soaring cathedral ceilings, this 2 bedroom/2 bath open floor plan has a great flow with its multiple living and dining spaces. Washing dishes has never been so calming with the peaceful water views from the well-appointed kitchen. The master bedroom retreat has sliders accessing the lanai and the back yard, and is equipped with ample closet space. The master bathroom has nice a vanity, beautiful ceramic tile, and an accessible walk-in shower. With lots of storage space and its own bathroom, the second bedroom makes a nice guest room or office. The oversized 2-car garage has epoxied floors and space for storage, tools, etc. The AC is 5 years old (2021). Please note: The irrigation system pulls from the lake water, saving money on your water bills. Also, HOA is optional. Book your appointment today!
Listing courtesy of EIGHT MILE REALTY.
MLS # T3549518.
53 photos
Courtesy of ON TIME REALTY
 89 photos
Courtesy of FINE PROPERTIES
 52 photos
Courtesy of MCPEAK REAL ESTATE FIRM
 23 photos
Courtesy of LUXE COASTAL PROPERTIES
Listing information is provided by Participants of the Stellar MLS. IDX information is provided exclusively for personal, non-commercial use, and may not be used for any purpose other than to identify prospective properties consumers may be interested in purchasing. Information is deemed reliable but not guaranteed. Properties displayed may be listed or sold by various participants in the MLS Copyright 2026, Stellar MLS. Last updated: 2026-11-04 6:44 PM EST.