
 32 photos
$419,000
2 bd 2 ba 1,117 sqft
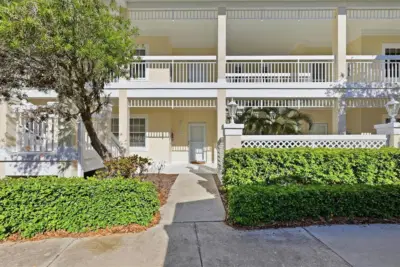
3803 54th Dr W #103
Bradenton, FL 34210 · Bollettieri Resort Villas Iv
 Courtesy of MICHAEL SAUNDERS & COMPANY
$419,000
 1 / 60
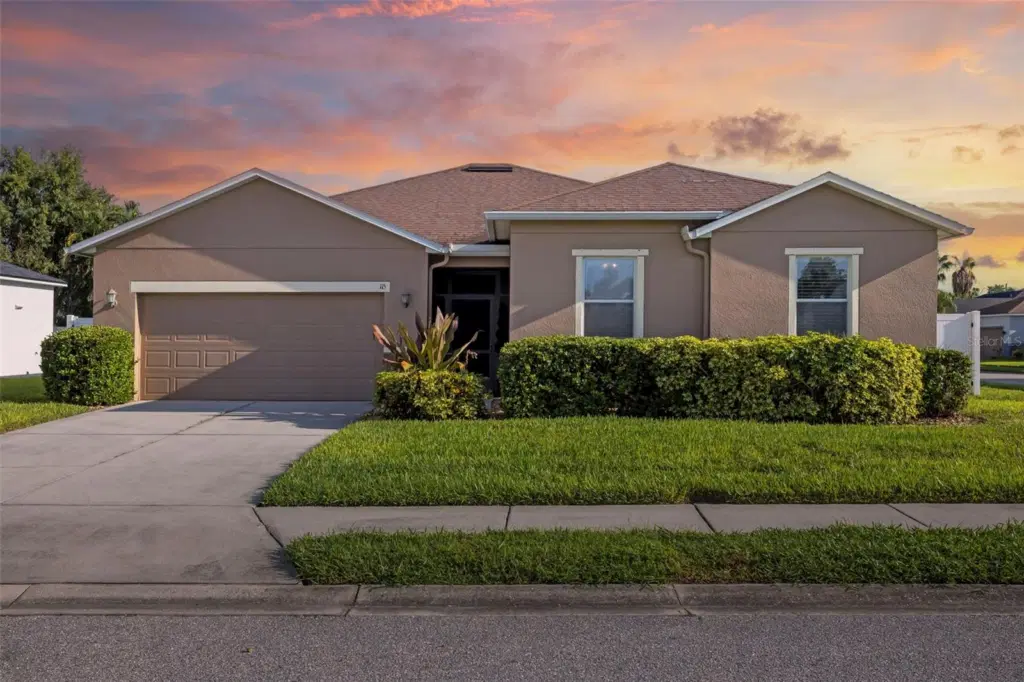
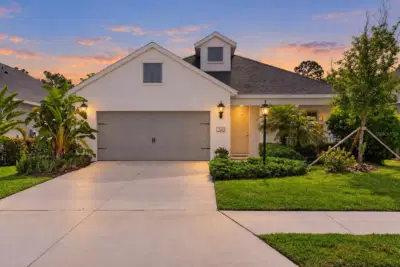
Virtually Staged. Welcome to Sterling Lake—where Florida living feels right at home!
Discover the perfect blend of comfort, privacy, and convenience in this 4-bedroom, 2-bathroom home, ideally situated on a desirable corner lot in the established Sterling Lake community of Bradenton. From the moment you arrive, the spacious lot and inviting setting create a welcoming sense of home.
Inside, tile flooring throughout offers a clean, cohesive look and makes everyday living and entertaining effortless. With four bedrooms, there is room for family, guests, a home office, or the flexibility to create spaces that fit your lifestyle. The two-bathroom layout adds practicality for both everyday living and hosting.
Step outside to enjoy your privacy-fenced yard, offering a comfortable space for outdoor gatherings, pets, gardening, or simply relaxing in your own slice of Florida sunshine. The corner-lot position adds an appealing sense of openness and separation.
As a Sterling Lake resident, you can enjoy the benefits of an established single-family neighborhood featuring a community lake, sidewalks, and a community swimming pool. Conveniently located in the Bradenton–Sarasota area, this home offers easy access to shopping, dining, medical services, and the many attractions of Florida’s Gulf Coast.
Whether you’re searching for your next full-time residence, a Florida getaway, or a home with room to grow, this Sterling Lake gem is ready to welcome you home.
Listing courtesy of FINE PROPERTIES.
MLS # A4705822.
32 photos
Courtesy of MICHAEL SAUNDERS & COMPANY
 89 photos
Courtesy of BETTER HOMES AND GARDENS REAL ESTATE ATCHLEY PROPE
 95 photos
Courtesy of COASTAL CONNECTION REALTY
 46 photos
Courtesy of COMPASS FLORIDA LLC
Listing information is provided by Participants of the Stellar MLS. IDX information is provided exclusively for personal, non-commercial use, and may not be used for any purpose other than to identify prospective properties consumers may be interested in purchasing. Information is deemed reliable but not guaranteed. Properties displayed may be listed or sold by various participants in the MLS Copyright 2026, Stellar MLS. Last updated: 2026-11-04 2:45 PM EST.