
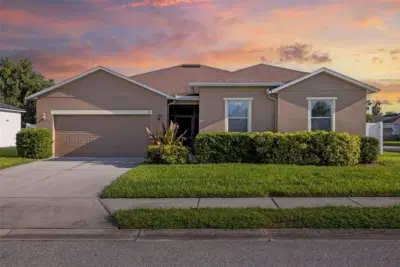
 68 photos
$419,000
4 bd 2 ba 2,127 sqft
115 64th Ave E
Bradenton, FL 34203 · Sterling Lake
 Courtesy of FINE PROPERTIES
$419,000
 1 / 60
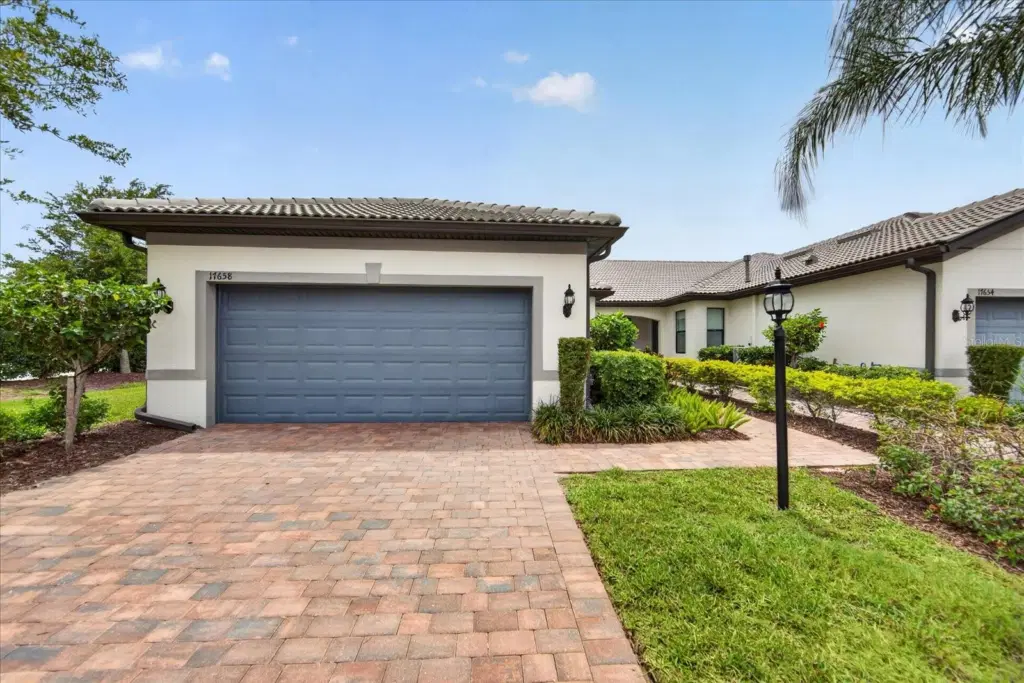
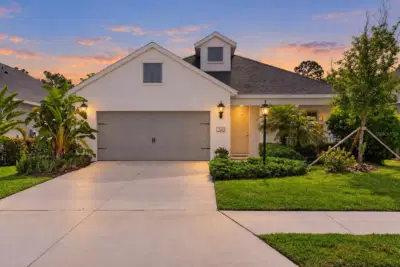
Experience the resort-style lifestyle of Del Webb Lakewood Ranch in this beautifully maintained end-unit villa, ideally located just moments from the community’s impressive amenity center, clubhouse, restaurant, fitness center, and social activities. Built in 2019 and offering 1,584 square feet, this popular Cascadia floor plan features 2 bedrooms, 2 full bathrooms, a private den, and an attached 2-car garage.
Positioned within a desirable 4-plex building, this end unit enjoys additional windows that fill the home with natural light, a large side yard, and exceptional privacy with no neighbor on one side. Lush landscaping, mature trees, and a berm behind the home create a peaceful setting rarely found in villa living.
The open-concept design is ideal for everyday living and entertaining. The kitchen features granite countertops, solid wood cabinetry, stainless steel appliances, a gas range, pantry, and a center island overlooking the dining and gathering rooms. The dining area is highlighted by a stylish designer light fixture, while the spacious gathering room offers four recessed lights and a modern ceiling fan.
A versatile den, currently staged as a home office, includes four recessed lights and a ceiling fan, creating the perfect space for remote work, hobbies, or additional guest accommodations. The split-bedroom layout provides outstanding privacy, with the guest suite positioned on the opposite side of the home from the primary retreat.
The primary suite serves as a relaxing sanctuary featuring two closets, including a large walk-in closet. The ensuite bath showcases dual vanities and an upgraded walk-in shower complete with tile surround, built-in bench, storage ledge, and frameless glass enclosure. Guests will appreciate the spacious secondary bedroom and nearby full bath.
Step outside to the extended screened lanai, complete with a ceiling fan, where you can relax in the shade or enjoy Florida's beautiful sunshine while taking in the peaceful and private backyard setting.
Additional highlights include a Whirlpool front-load washer and dryer, a long driveway offering additional parking, and a spotless two-car garage featuring epoxy floor coating and a utility sink.
Furnishings included, making this an outstanding opportunity for a full-time residence, seasonal retreat, or investment property.
Del Webb Lakewood Ranch is one of Florida’s premier active adult communities, offering a resort-style pool and spa, fitness center, tennis, pickleball, bocce, restaurant, bar, social clubs, walking trails, and a full-time lifestyle director. Conveniently located within Lakewood Ranch, the nation’s top-selling multi-generational master-planned community, residents enjoy easy access to shopping, dining, medical facilities, golf, downtown Sarasota, and the Gulf Coast's world-famous beaches.
Don't miss this opportunity to own a light-filled, move-in ready villa in one of Lakewood Ranch's most sought-after 55+ communities.
Listing courtesy of BETTER HOMES AND GARDENS REAL ESTATE ATCHLEY PROPE.
MLS # A4697157.
68 photos
Courtesy of FINE PROPERTIES
 95 photos
Courtesy of COASTAL CONNECTION REALTY
 32 photos
Courtesy of MICHAEL SAUNDERS & COMPANY
 46 photos
Courtesy of COMPASS FLORIDA LLC
Listing information is provided by Participants of the Stellar MLS. IDX information is provided exclusively for personal, non-commercial use, and may not be used for any purpose other than to identify prospective properties consumers may be interested in purchasing. Information is deemed reliable but not guaranteed. Properties displayed may be listed or sold by various participants in the MLS Copyright 2026, Stellar MLS. Last updated: 2026-11-04 6:00 PM EST.