
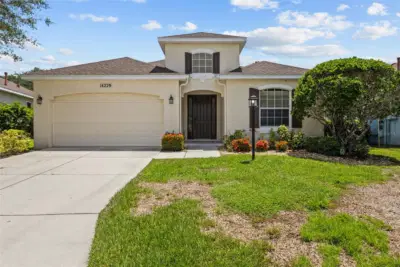
 44 photos
$595,000
4 bd 3 ba 2,073 sqft
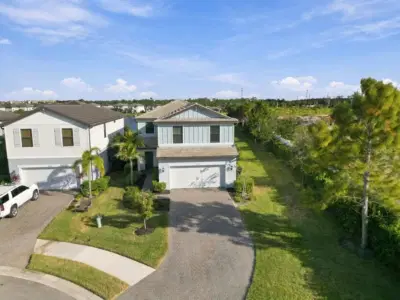
14229 Cattle Egret Pl
Lakewood Ranch, FL 34202 · Greenbrook Village Sp Bb Un 2
 Courtesy of NEXTHOME EXCELLENCE
$590,000
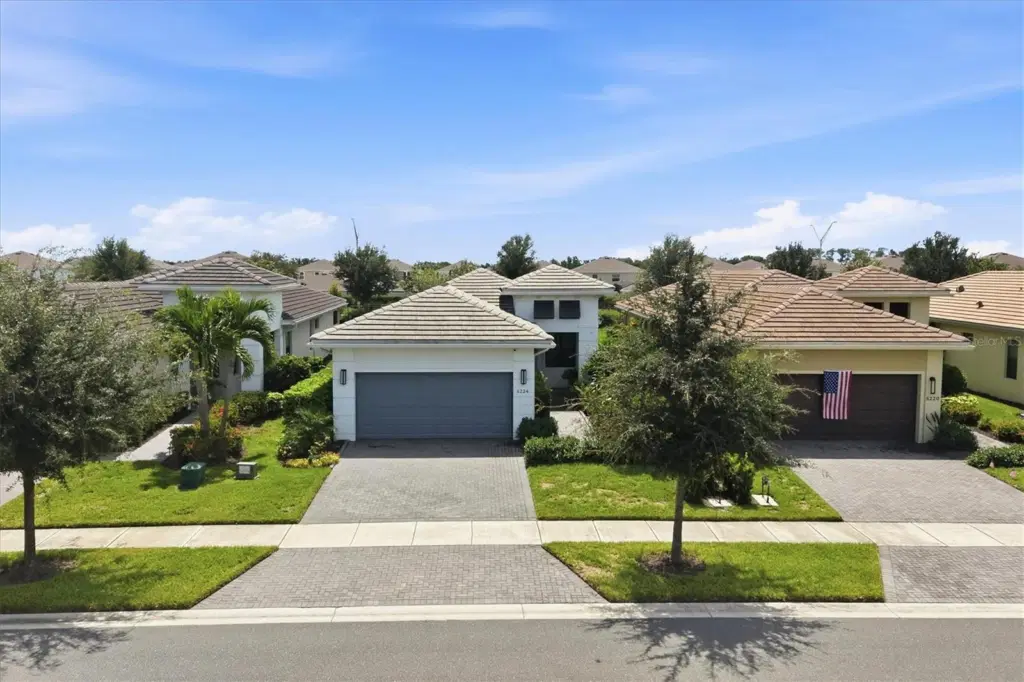
Showing 1 of 79 photos. The rest are loading and will appear shortly.
Welcome to resort-style living in Cresswind at Lakewood Ranch, a premier 55+ community! This beautifully appointed home offers stylish flooring, upgraded lighting throughout and an impressive collection of thoughtful upgrades. The kitchen showcases soft-close cabinetry and a striking waterfall-edge countertop, while the inviting fireplace includes a heater and cleverly concealed storage for a robotic vacuum.
Custom closet organization in the primary suite and custom cabinetry in the second bedroom provide excellent storage. The extended, insulated garage includes EV charging and a mini-split system for year-round comfort. Additional conveniences include soffit electrical outlets and upgraded lanai lighting.
Step outside to your private retreat featuring a heated saltwater pool—perfect for relaxing or entertaining while enjoying the Florida lifestyle. Basic cable and internet are included through the HOA.
Ideally situated near the shopping, dining, and entertainment of Lakewood Ranch and The Mall at University Town Center, the home also provides convenient access to Sarasota, Sarasota-Bradenton International Airport, the beautiful Gulf Coast beaches, and the greater Tampa Bay area. This exceptional property combines comfort, quality, and carefully selected upgrades with an outstanding location.
Listing courtesy of MICHAEL SAUNDERS & COMPANY.
MLS # A4705811.
44 photos
Courtesy of NEXTHOME EXCELLENCE
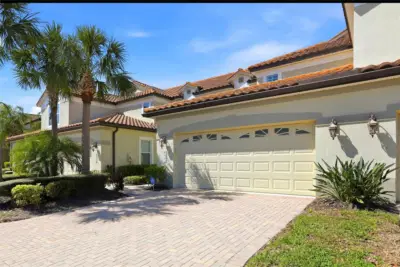 50 photos
Courtesy of SELLBIZ
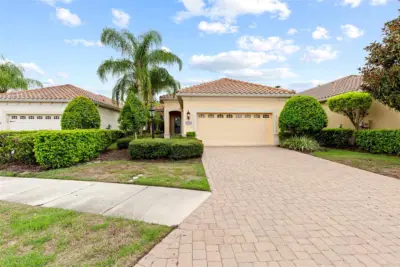 53 photos
Courtesy of THE AGENCY SARASOTA
 New 31 photos
Courtesy of GUARDIAN REAL ESTATE SERVICES
Listing information is provided by Participants of the Stellar MLS. IDX information is provided exclusively for personal, non-commercial use, and may not be used for any purpose other than to identify prospective properties consumers may be interested in purchasing. Information is deemed reliable but not guaranteed. Properties displayed may be listed or sold by various participants in the MLS Copyright 2026, Stellar MLS. Last updated: 2026-11-04 1:30 PM EST.