
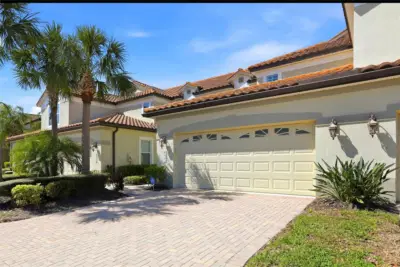
 50 photos
$599,000
3 bd 2.5 ba 2,262 sqft
8142 Miramar Way
Lakewood Ranch, FL 34202 · Miramar Links At Lakewood Ranch Iii
 Courtesy of SELLBIZ
$599,900
 1 / 31
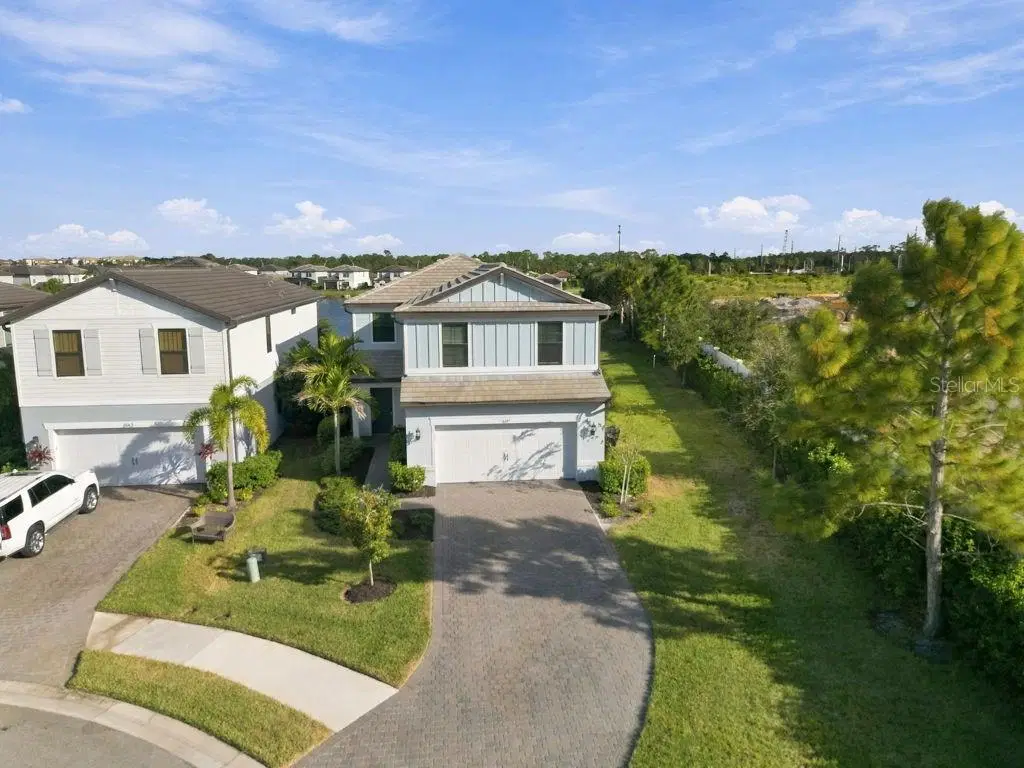
GATED, LAKEFRONT POOL HOME IN SAPPHIRE POINT OF LAKEWOOD RANCH WITH OVERSIZED CUL DE SAC LOCATION! Built in 2022, this five-bedroom, three-bathroom home offers an open layout and flexible spaces for everyday living, entertaining, and working from home.
The kitchen features white cabinetry, granite countertops, stainless steel appliances, pendant lighting, and a spacious island with breakfast-bar seating. The adjoining dining area and living room create a welcoming gathering space, while sliding glass doors lead to the screened pool and covered lanai overlooking the lake. New flooring and paint throughout the home. New stainless steel KitchenAid appliances. Great views of the lake from the living room and pool area. Covered rear patio makes a great outdoor dining area or perfect spot to relax.
The primary suite includes a spacious walk-in closet and an en-suite bathroom with dual sinks and a glass-enclosed shower. Additional bedrooms offer flexibility for guests or a home office, while the upstairs loft provides room for a second living area, playroom, or homework space. A dedicated laundry room adds everyday convenience.
Sapphire Point residents enjoy a resort-style community pool, clubhouse with social room and catering kitchen, fitness center, basketball court, dog park, shaded playground, picnic pavilion, and firepit gathering area. Beyond the gates, explore Lakewood Ranch’s shopping, dining, parks, and recreation, with access to the Premier Sports Campus and the University Town Center area.
Listing courtesy of GUARDIAN REAL ESTATE SERVICES.
MLS # TB8563359.
50 photos
Courtesy of SELLBIZ
 53 photos
Courtesy of THE AGENCY SARASOTA
 71 photos
Courtesy of D.R. HORTON REALTY OF SARASOTA
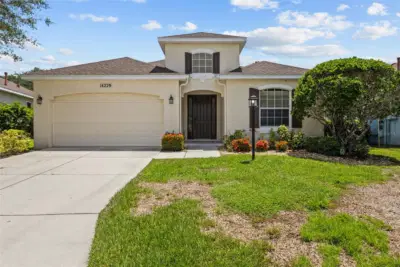 44 photos
Courtesy of NEXTHOME EXCELLENCE
Listing information is provided by Participants of the Stellar MLS. IDX information is provided exclusively for personal, non-commercial use, and may not be used for any purpose other than to identify prospective properties consumers may be interested in purchasing. Information is deemed reliable but not guaranteed. Properties displayed may be listed or sold by various participants in the MLS Copyright 2026, Stellar MLS. Last updated: 2026-11-04 2:45 PM EST.