
 22 photos
$434,990
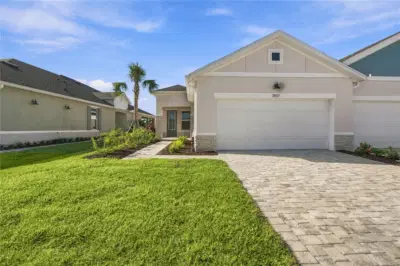
2 bd 2 ba 1,542 sqft
2837 Marrakesh Ln
Sarasota, FL 34234 · Gracewater
 Courtesy of WEEKLEY HOMES REALTY COMPANY
$434,900
Showing 1 of 35 photos. The rest are loading and will appear shortly.
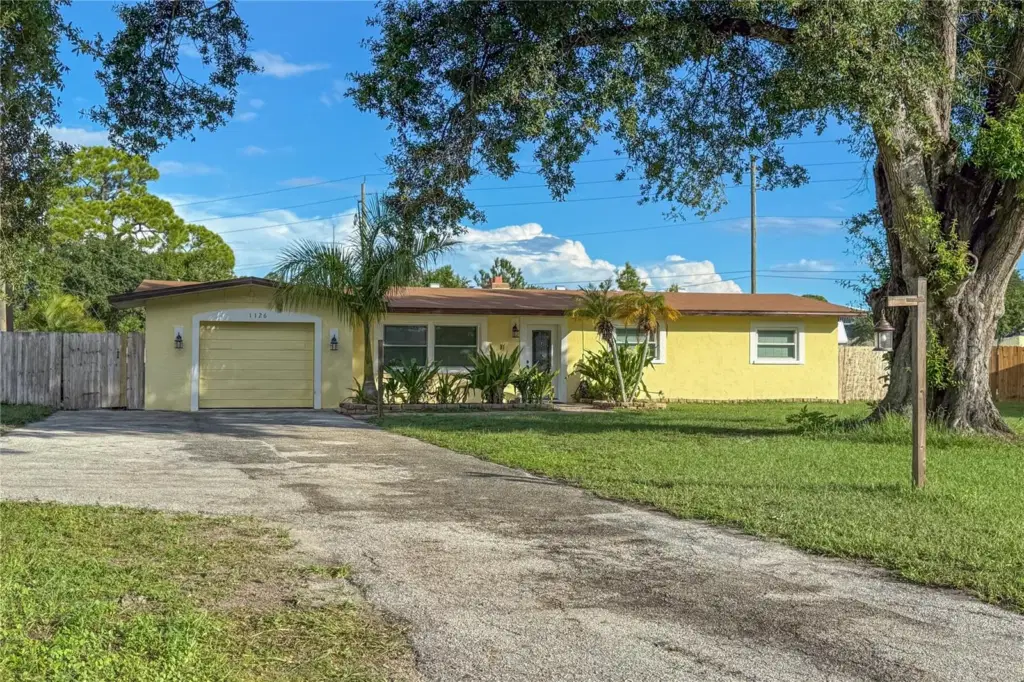
Under contract-accepting backup offers. Virtually Staged. “Sarasota pool home with no HOA or CDD fees.” 1126 Carmella Circle, Seller offering $5000 toward closing costs, pre paids ,or rate buy down. A spacious Sarasota Florida pool home offering three bedrooms, two full bathrooms, and a versatile flex room that can serve as a home office, den, hobby room, or additional living space. Step outside to enjoy the private 18,000-gallon swimming pool, ranging from approximately 2 to 8 feet in depth, along with an expansive yard, patio, pergola, and peaceful garden area with irrigation. A dedicated fire-ring area provides another inviting place to relax or entertain. The property’s setting offers added separation from neighboring residential homes along the rear boundary. With no HOA or CDD fees, you will have greater flexibility to enjoy and personalize the property. Conveniently situated near shopping, dining, recreation, and Sarasota-area attractions, this home blends indoor comfort with the Florida outdoor lifestyle. Buyer to confirm room sizes. Home is virtually staged. Flood Zone X with small portion of Garage door AE home has never flooded or had water intrusion there.. Fireplace is decorative and sealed from outside. This property qualifies for a lender credit when using preferred lender Colonial Mortgage. Inquire for details.”
Listing courtesy of EXP REALTY LLC.
MLS # A4705808.
22 photos
Courtesy of WEEKLEY HOMES REALTY COMPANY
 34 photos
Courtesy of ALLEGIANT REAL ESTATE GROUP
 52 photos
Courtesy of EXP REALTY LLC
 22 photos
Courtesy of PREFERRED SHORE LLC
Listing information is provided by Participants of the Stellar MLS. IDX information is provided exclusively for personal, non-commercial use, and may not be used for any purpose other than to identify prospective properties consumers may be interested in purchasing. Information is deemed reliable but not guaranteed. Properties displayed may be listed or sold by various participants in the MLS Copyright 2026, Stellar MLS. Last updated: 2026-11-04 2:30 PM EST.