
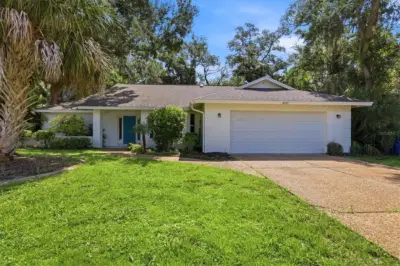
 34 photos
$435,000
3 bd 2 ba 2,112 sqft
4537 Chimney Creek Dr
Sarasota, FL 34235 · Chimney Creek
 Courtesy of ALLEGIANT REAL ESTATE GROUP
$434,990
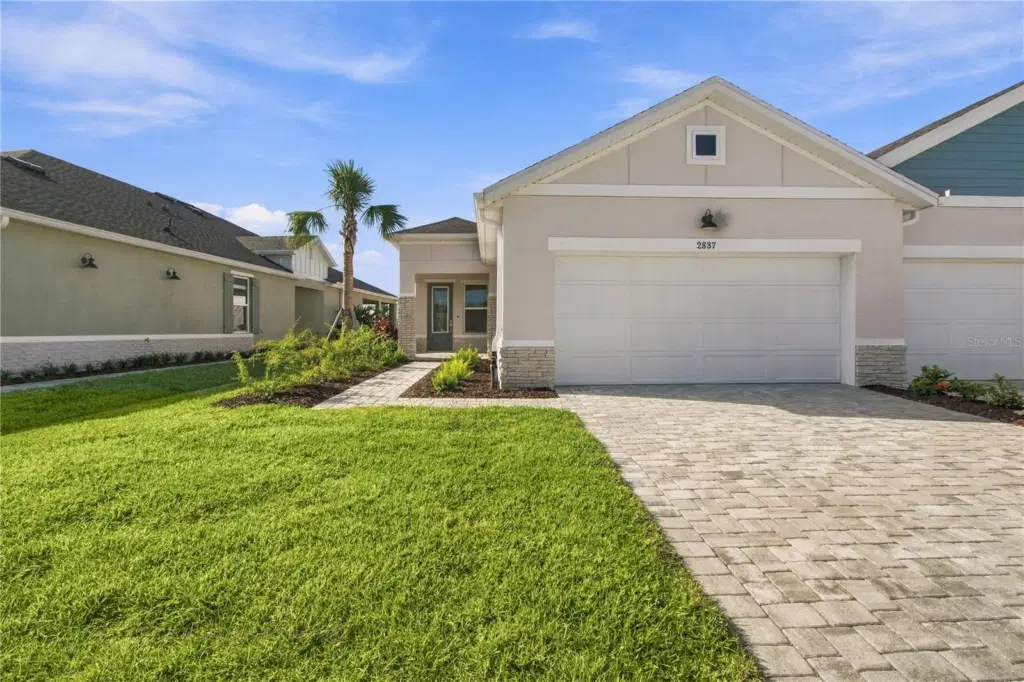
Showing 1 of 22 photos. The rest are loading and will appear shortly.
Welcome to The Bishop, a new construction Luxury Villa in the gated community of Gracewater. The charming front porch welcomes you into a thoughtfully designed 2 bedroom, 2 bathroom, 2-car garage, move-in ready home with a spacious flex room, and an open-concept layout that blends style, comfort, and functionality. Natural light fills this home through abundant windows, creating a bright, welcoming atmosphere. The versatile flex room is ideal for a home office, hobby space, media room, or guest retreat. The designer kitchen features granite countertops, a gas cooktop, wall oven, and a large island overlooking the dining and family rooms, making it the perfect space for entertaining and everyday living. A wall of sliding glass doors opens to the extended lanai, seamlessly connecting indoor and outdoor living. Impact-resistant windows provide added security, storm protection, and peace of mind, while the gas tankless water heater delivers energy-efficient comfort year-round. **This home offers a limited time interest rate incentive.
Listing courtesy of WEEKLEY HOMES REALTY COMPANY.
MLS # TB8560324.
34 photos
Courtesy of ALLEGIANT REAL ESTATE GROUP
 40 photos
Courtesy of RE/MAX ALLIANCE GROUP
 52 photos
Courtesy of EXP REALTY LLC
 22 photos
Courtesy of PREFERRED SHORE LLC
Listing information is provided by Participants of the Stellar MLS. IDX information is provided exclusively for personal, non-commercial use, and may not be used for any purpose other than to identify prospective properties consumers may be interested in purchasing. Information is deemed reliable but not guaranteed. Properties displayed may be listed or sold by various participants in the MLS Copyright 2026, Stellar MLS. Last updated: 2026-11-04 2:45 PM EST.