
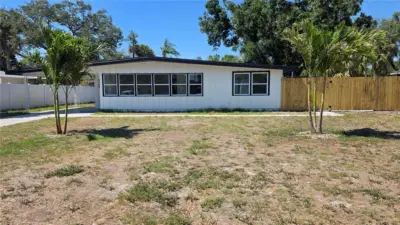
 28 photos
$455,000
3 bd 2 ba 2,006 sqft
3167 Irving St
Sarasota, FL 34237 · Bellevue Terrace Rev Blk B
 Courtesy of GULFSIDE REALTY OF SARASOTA, INC
$455,000
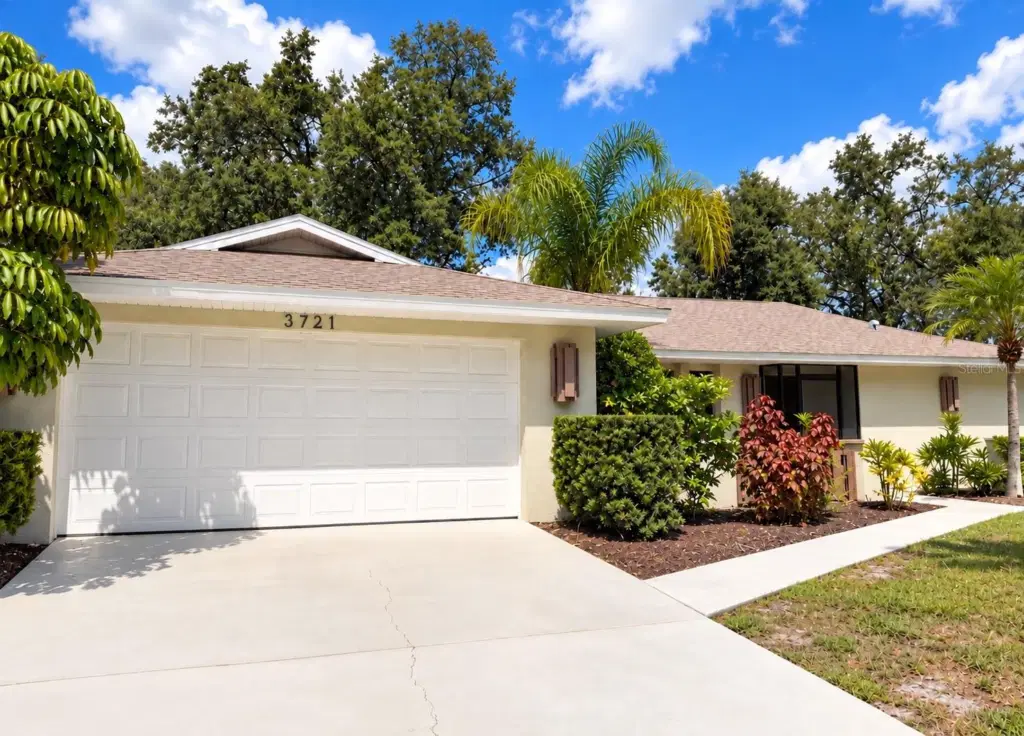
Showing 1 of 30 photos. The rest are loading and will appear shortly.
Under contract-accepting backup offers. Virtually Staged. Welcome to 3721 Aster Drive, a spacious and inviting 3-bedroom, 2-bath home offering 2,128 square feet of living space in Sarasota’s desirable Beneva Pines community. Thoughtfully designed with a split floor plan for added privacy and comfortable everyday living, the home features generous living and family areas, a dedicated dining space, and a versatile flex area ideal for a home office, relaxation, or entertaining. Vaulted ceilings accented by exposed wood beams bring warmth and character to the main living spaces, while large windows and sliding glass doors fill the home with abundant natural light. The well-appointed kitchen features granite countertops, stainless-steel appliances, ample cabinetry, recessed lighting, and a breakfast bar that opens to the living area. The spacious primary suite offers two walk-in closets and a private bath, while two additional bedrooms and a second full bath provide plenty of flexibility for family, guests, or workspace. Step outside to the expansive screened lanai overlooking lush tropical greenery and the backyard—a wonderful setting for relaxing, entertaining, and enjoying the Florida lifestyle. Additional highlights include a separate laundry room, an attached two-car garage, a roof approximately two years old, and an air-conditioning system approximately six years old. Conveniently located near shopping, dining, recreation, and all Sarasota beaches. This well-built home combines generous room sizes, distinctive character, and a flexible layout ready to welcome its next owner.
Listing courtesy of RE/MAX PALM.
MLS # A4705566.
28 photos
Courtesy of GULFSIDE REALTY OF SARASOTA, INC
 44 photos
Courtesy of RE/MAX ALLIANCE GROUP
 16 photos
Courtesy of COLDWELL BANKER REALTY
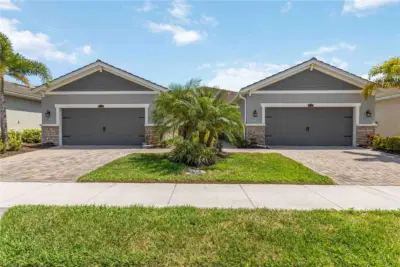 28 photos
Courtesy of RE/MAX ALLIANCE GROUP
Listing information is provided by Participants of the Stellar MLS. IDX information is provided exclusively for personal, non-commercial use, and may not be used for any purpose other than to identify prospective properties consumers may be interested in purchasing. Information is deemed reliable but not guaranteed. Properties displayed may be listed or sold by various participants in the MLS Copyright 2026, Stellar MLS. Last updated: 2026-11-04 1:00 PM EST.