
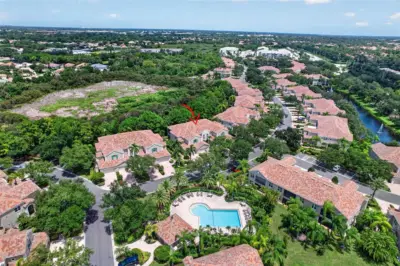
 51 photos
$455,000
3 bd 2 ba 1,798 sqft
7492 Botanica Pkwy #102
Sarasota, FL 34238 · Provence Gardens
 Courtesy of FLORIDA & NEW YORK REAL ESTATE
$455,000
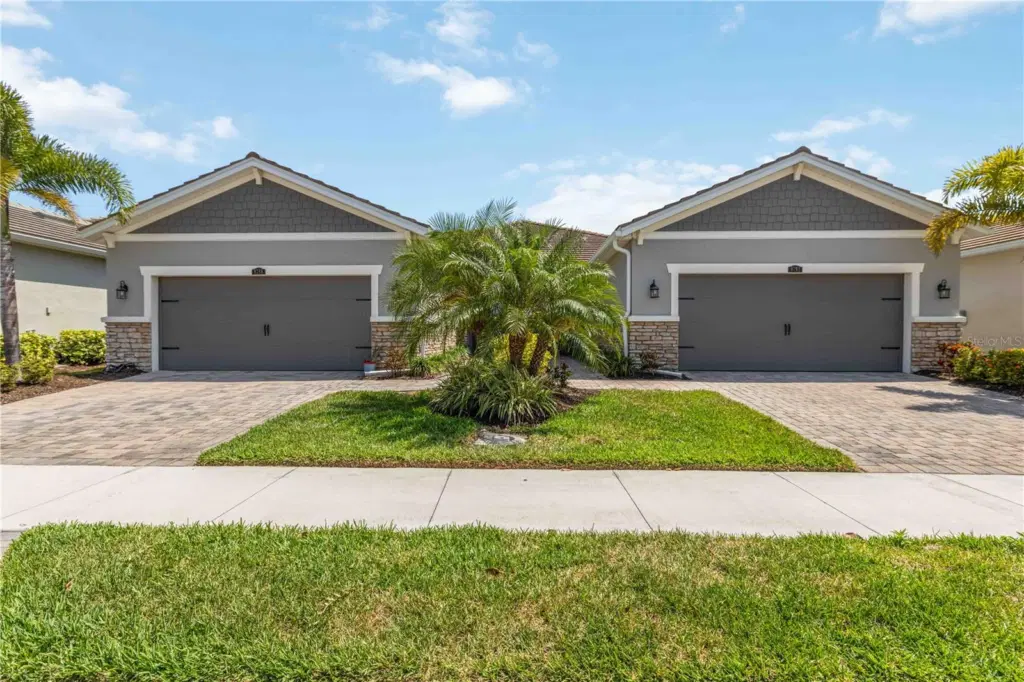 1 / 28
Welcome to effortless Florida living in this beautifully designed Seascape floor plan offering 2 bedrooms, 2 baths, plus a versatile study. The open-concept layout features stylish 7x22 tile flooring throughout the main living areas and plush carpet in the bedrooms for added comfort. The spacious kitchen is a standout with stone-colored cabinetry, elegant Minuet Viatera quartz countertops, stainless steel appliances, and an oversized island—perfect for meal prep, casual dining, or entertaining. The dining area sits conveniently nearby, creating a seamless flow for gatherings. The bright and airy Great Room opens to the extended lanai through glass sliders, inviting in natural light and blending indoor and outdoor living—ideal for enjoying Florida’s breezy evenings. The owner’s suite is a relaxing retreat with abundant light, a large walk-in closet, dual sink vanity, and a walk-in shower with built-in seating. A private secondary bedroom and full bath at the front of the home offer comfort for guests. Additional features include 8-foot interior doors, an Ecobee smart thermostat, and thoughtful upgrades throughout. Located in the vibrant Sunrise community, residents enjoy resort-style amenities including tennis, pickleball, bocce ball, a state-of-the-art clubhouse with fitness center, gathering spaces, and a stunning pool area. A perfect blend of comfort, style, and lifestyle—don’t miss this opportunity.
Listing courtesy of RE/MAX ALLIANCE GROUP.
MLS # A4692276.
51 photos
Courtesy of FLORIDA & NEW YORK REAL ESTATE
 44 photos
Courtesy of RE/MAX ALLIANCE GROUP
 16 photos
Courtesy of COLDWELL BANKER REALTY
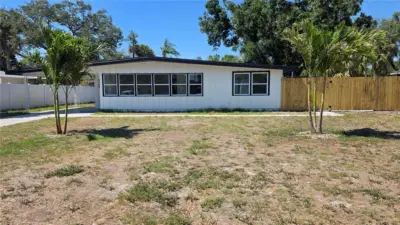 28 photos
Courtesy of GULFSIDE REALTY OF SARASOTA, INC
Listing information is provided by Participants of the Stellar MLS. IDX information is provided exclusively for personal, non-commercial use, and may not be used for any purpose other than to identify prospective properties consumers may be interested in purchasing. Information is deemed reliable but not guaranteed. Properties displayed may be listed or sold by various participants in the MLS Copyright 2026, Stellar MLS. Last updated: 2026-11-04 10:30 PM EST.