
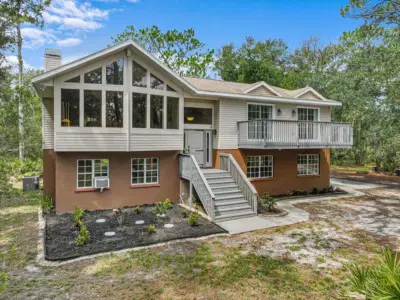
 48 photos
$900,000
3 bd 2.5 ba 2,276 sqft
16535 Cr 675 Rd
Parrish, FL 34219 · Unincorporated Manatee County
 Courtesy of KELLER WILLIAMS ON THE WATER S
$900,000
 1 / 53
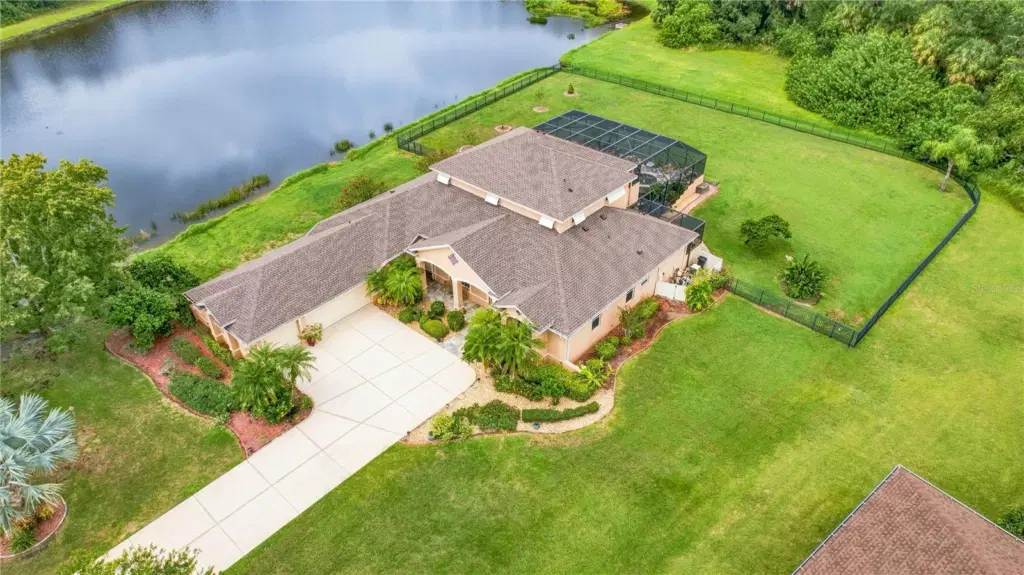
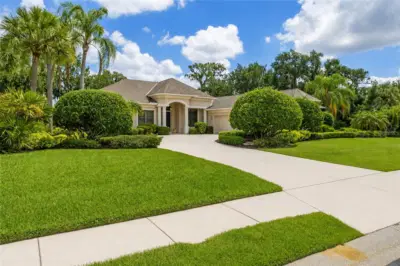
Virtually Staged. Welcome to this spacious and thoughtfully designed home, where versatile living spaces, beautiful outdoor areas, and tranquil pond views create an inviting Florida retreat. The open floor plan offers an easy flow for everyday living and entertaining, while the pool and outdoor spaces provide plenty of room to relax and enjoy the surroundings.
Inside, soaring ceilings, rich hardwood flooring, and an open concept layout create a warm and inviting atmosphere. The formal dining room flows seamlessly into the spacious living room and kitchen, featuring granite countertops, a center island, breakfast bar, and a bright breakfast nook surrounded by windows overlooking the pool and lanai an inviting spot for morning coffee or casual meals.
The main-level primary suite offers a peaceful retreat with direct pool access, a spacious en-suite bathroom with a soaking tub and large walk in shower, and generous closet space. A private office or den with a wood accent wall and custom built-ins completes the main floor.
Upstairs, a versatile loft and additional bedroom suite provide a comfortable private space for guests or multigenerational living, complete with its own living area, closet storage, and full bathroom. A large bonus/game room offers flexibility for a pool table, media area, or additional entertaining space. The adjacent screened balcony overlooks the pool and provides another place to enjoy the outdoors.
Outside, the screened in saltwater pool features a natural rock waterfall and is surrounded by lush landscaping, creating an ideal setting for relaxing or entertaining year round.
Beyond the pool enclosure, the fully fenced backyard extends to peaceful pond views and offers additional space for outdoor activities, gardening, or simply enjoying the serene surroundings. With its flexible floor plan, generous living spaces, and inviting pool and outdoor areas, this home offers a wonderful blend of comfort, functionality, and Florida living.
Listing courtesy of HOUSE MATCH.
MLS # A4705129.
48 photos
Courtesy of KELLER WILLIAMS ON THE WATER S
 69 photos
Courtesy of FUTURE HOME REALTY INC
 57 photos
Courtesy of NAVIGATION 4 REALTY
 48 photos
Courtesy of INTEGRA REALTY GROUP INC
Listing information is provided by Participants of the Stellar MLS. IDX information is provided exclusively for personal, non-commercial use, and may not be used for any purpose other than to identify prospective properties consumers may be interested in purchasing. Information is deemed reliable but not guaranteed. Properties displayed may be listed or sold by various participants in the MLS Copyright 2026, Stellar MLS. Last updated: 2026-11-05 2:45 AM EST.