
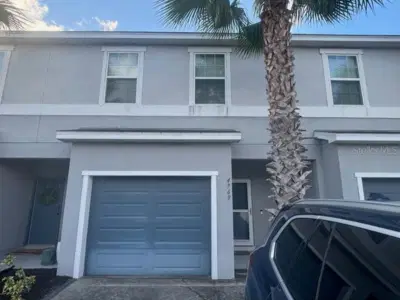
 21 photos
$350,000
3 bd 2.5 ba 1,758 sqft
4769 Vignette Way
Sarasota, FL 34240 · Artistry Ph 1a
 Courtesy of HOMESTEAD REALTY INC
$350,000
 1 / 40
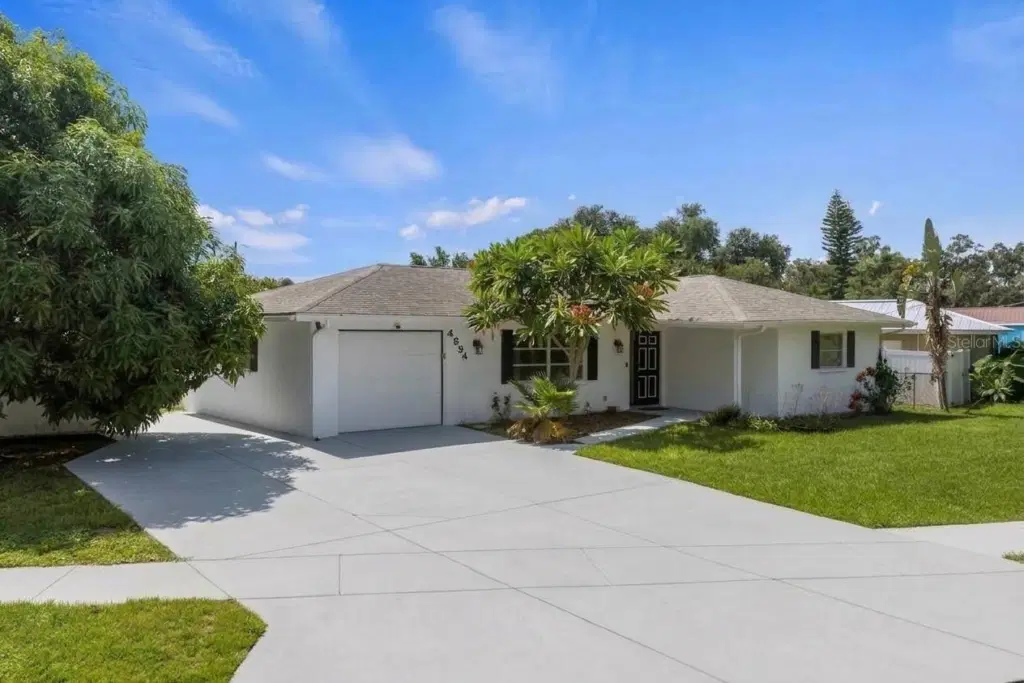
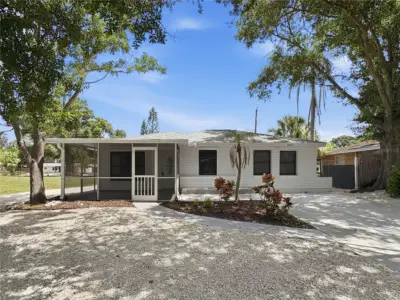
Virtually Staged. Welcome home to this beautifully maintained 2 bedroom, 2 bath residence featuring a versatile office/den, inviting curb appeal, and offered fully furnished. A lush tropical front yard, mature shade trees, and colorful flowering plants create a warm and welcoming first impression. Inside, the bright and open living and dining areas provide a comfortable space for everyday living and entertaining. The galley-style kitchen features white cabinetry, a stainless steel refrigerator, and ample counter space, with convenient access to the backyard. The home also offers valuable 2025 updates, including a newer AC system, complete re-piping, and a new water heater.
The spacious primary suite includes a ceiling fan, generous closet with built-in shelving, and private en-suite bath. An additional bedroom and full bathroom provide comfortable accommodations and convenience for family and guests. The flexible office/den offers additional space for a home office, hobby room, playroom, or guest area.
Outside, enjoy a fully fenced backyard with mature landscaping and plenty of room to relax, entertain, or enjoy the Florida sunshine. With its charming curb appeal, functional layout, flexible living spaces, furnishings included, and important recent updates, this home is a wonderful opportunity to enjoy the Florida lifestyle with ease.
Listing courtesy of HOUSE MATCH.
MLS # A4705130.
21 photos
Courtesy of HOMESTEAD REALTY INC
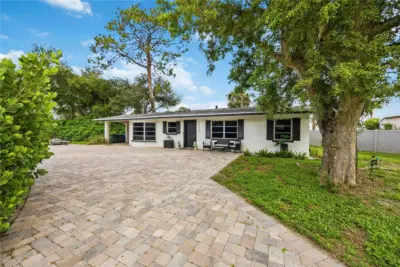 43 photos
Courtesy of COLDWELL BANKER REALTY
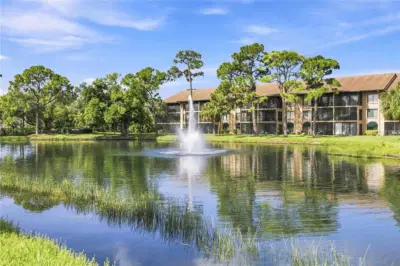 60 photos
Courtesy of ASHTON LAKES REALTY INC
 22 photos
Courtesy of CELLA'S REAL ESTATE INC
Listing information is provided by Participants of the Stellar MLS. IDX information is provided exclusively for personal, non-commercial use, and may not be used for any purpose other than to identify prospective properties consumers may be interested in purchasing. Information is deemed reliable but not guaranteed. Properties displayed may be listed or sold by various participants in the MLS Copyright 2026, Stellar MLS. Last updated: 2026-11-04 3:00 PM EST.