
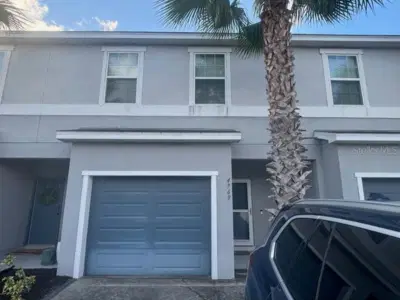
 21 photos
$350,000
3 bd 2.5 ba 1,758 sqft
4769 Vignette Way
Sarasota, FL 34240 · Artistry Ph 1a
 Courtesy of HOMESTEAD REALTY INC
$350,000
 1 / 60
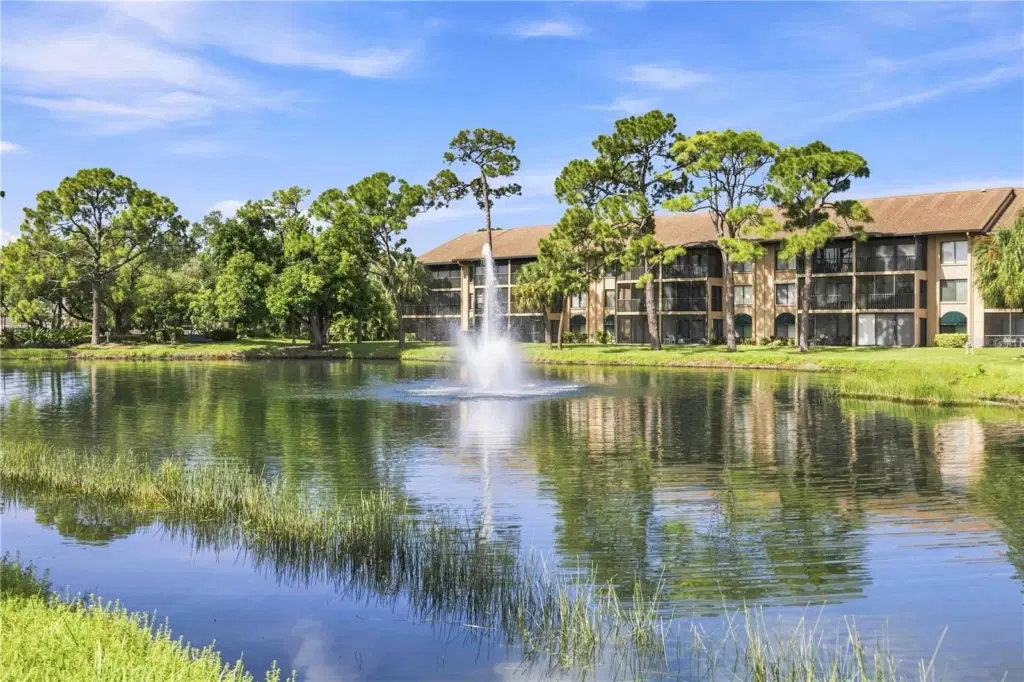
Location, Location, Location! Only 3.5 miles to the World Famous Siesta Key Beach with its fine sugary sands. Close to I-75 and rte.41, hospitals, shopping, schools, restaurants and downtown Sarasota. There is a storage closet by the front door, ideal to store bikes & beach chairs. This STUNNING & Elegant 2-bedroom 2 bath GROUNDFLOOR unit is TURNKEY furnished and totally renovated in 2021 with 20" ceramic tiles throughout the unit along with CROWN MOLDING as well. The open layout of the kitchen boasts a wraparound granite countertop. Custom built kitchen cabinets and pantry with modern hardware. Updated bathrooms with floor to ceiling tiles. Elegantly furnished. There is a storage closet in the living room. The Master bedroom features king size bed, walk-in closet and walk-in shower. The Guest bedroom features queen size bed, closet and the guest bathroom has a tub/shower combo. Fully updated for immediate occupancy. All you need are your personal belongings and your bathing suit! Unit is bright, airy and very welcoming. There is also a screened lanai featuring electric hurricane shutters, a Jenn-Aire electric grill and a great view of the lake. Be entertained by our Florida wildlife. We are located on 33 acres of luscious greenery, with 4 lakes, 2 heated pools,7 grilling stations, one large pool with lap lane, a combination of 2 tennis courts and 4 pickleball courts, shuffleboard, clubhouse and various other amenities. We are also connected to Merchants Mart by a foot bridge, consisting of CVS, ACE hardware, liquor store, take-outs, and the famous Detwiler's Farm market. Come be a part of this friendly welcoming community...
Listing courtesy of ASHTON LAKES REALTY INC.
MLS # A4703135.
21 photos
Courtesy of HOMESTEAD REALTY INC
 43 photos
Courtesy of COLDWELL BANKER REALTY
 48 photos
Courtesy of LA ROSA REALTY LLC
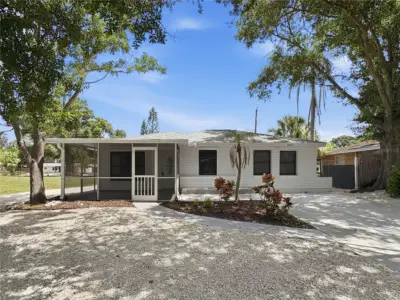 22 photos
Courtesy of CELLA'S REAL ESTATE INC
Listing information is provided by Participants of the Stellar MLS. IDX information is provided exclusively for personal, non-commercial use, and may not be used for any purpose other than to identify prospective properties consumers may be interested in purchasing. Information is deemed reliable but not guaranteed. Properties displayed may be listed or sold by various participants in the MLS Copyright 2026, Stellar MLS. Last updated: 2026-11-05 2:45 AM EST.