
 57 photos
$795,000
2 bd 2.5 ba 1,368 sqft
5860 Midnight Pass Rd #23
Sarasota, FL 34242 · Gulf Haven
 Courtesy of BERKSHIRE HATHAWAY HOMESERVICE
$795,499
 1 / 40
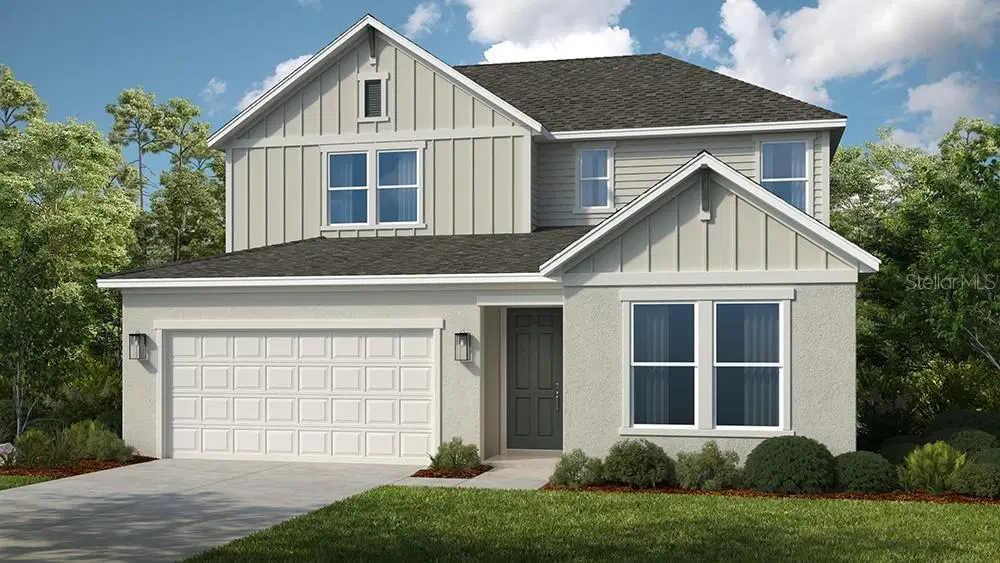
Under Construction. What's Special: Game Room | 1st Floor Primary Suite | Close to Trails. New Construction - January Completion! Welcome to the Montauk at 10859 Eclipse Street in Cassia at Skye Ranch! This beautifully designed new home shines with a gourmet kitchen, featuring quartz countertops, pendant lights over the breakfast bar, a large island, and ample storage. The kitchen flows seamlessly into the dining area and airy great room, while the lanai extends the living space outdoors for relaxing evenings. The first-floor primary suite provides a private retreat with a spacious bathroom and walk-in closet, while a dedicated study provides the ideal space for working from home or pursuing hobbies. Upstairs, you'll find three secondary bedrooms, one with an en-suite bath, and a large game room that offers flexible space for recreation, work, or guests. Skye Ranch sits in a prime Sarasota location at Clark and Lorraine Roads, offering a vibrant setting with access to the Skye Ranch K-8 school. The community preserves natural beauty with grand oaks, palms, wetlands, lakes, and native wildlife. Miles of trails connect you to nature, parks, and exceptional on-site amenities. Additional Highlights Include: Impact glass windows, tray ceiling pkg, 8' interior doors, laundry sink, outdoor kitchen rough-in, and upgraded LVP tread at stairs. Photos are for representative purposes only. MLS#A4704628
Listing courtesy of TAYLOR MORRISON RLTY OF FLA.
MLS # A4704628.
57 photos
Courtesy of BERKSHIRE HATHAWAY HOMESERVICE
 16 photos
Courtesy of COLDWELL BANKER REALTY
 57 photos
Courtesy of COLDWELL BANKER REALTY
 60 photos
Courtesy of RE/MAX ALLIANCE GROUP
Listing information is provided by Participants of the Stellar MLS. IDX information is provided exclusively for personal, non-commercial use, and may not be used for any purpose other than to identify prospective properties consumers may be interested in purchasing. Information is deemed reliable but not guaranteed. Properties displayed may be listed or sold by various participants in the MLS Copyright 2026, Stellar MLS. Last updated: 2026-11-04 1:00 PM EST.