
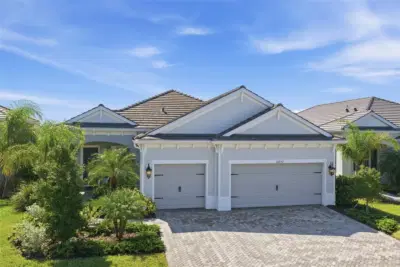
 58 photos
$795,000
3 bd 2.5 ba 2,427 sqft
10252 Canaveral Cir
Sarasota, FL 34241 · Grand Park Ph 1
 Courtesy of KW SUNCOAST
$795,000
 1 / 57
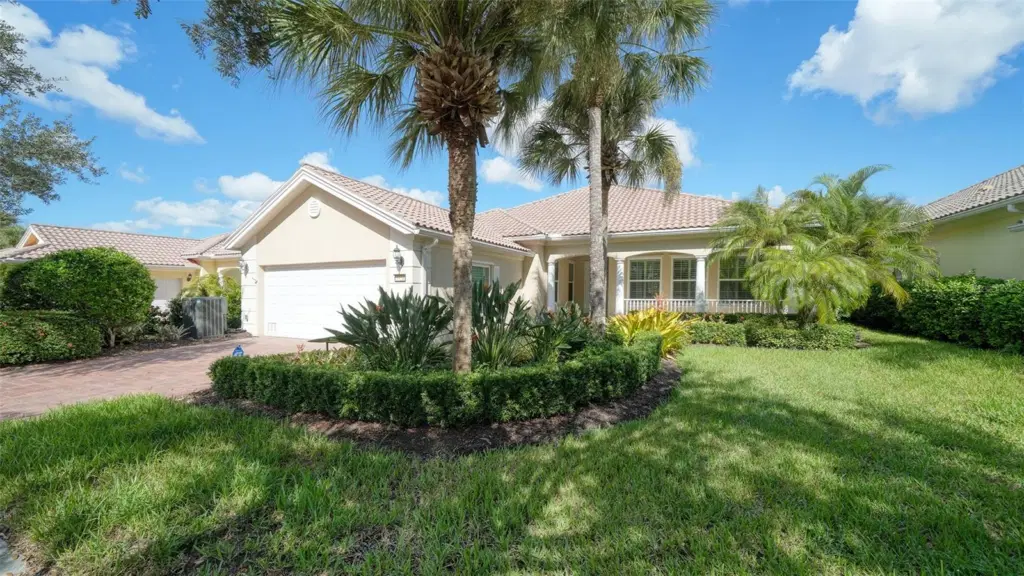
Virtually Staged. IMMACULATE residence with many updates. The most desirable street and most beautiful & expansive lake views in the Isles of Sarasota. This 4-bedroom residence is one of the last Carlyle models built with high-quality poured concrete construction. Fantastic updated kitchen with Bosch stainless appliances, blue pearl granite counter tops and glass mosaic backsplash. All four bathrooms renovated 2026 with quartz tops and Hansgrohe fixtures. Custom hand-scraped maple hemlock wood floors, double crown molding, custom built-ins in the family room, high ceilings, custom recessed lighting, whole-house water filtration/softener system, central vacuum, plantation shutters in every room, and freshly painted interior. All windows replaced with PGT impact windows in 2025. Saltwater heated pool with brick paver deck, invisible screened lanai and custom landscape lighting. Additional remote-controlled hurricane screen to close off lanai during storms. Mini-split A/C in the garage for your projects. This floor plan offers lots of flexible space for home offices, study/den and hobbies. This is the largest maintenance-free home in the Isles, offering a resort-style pool, tennis & pickleball courts, basketball & bocci ball, fitness center, large clubhouse with activities director and a playground. Minutes from the Legacy Trail and shopping, restaurants and Siesta Key beach. These owners have thought of everything. Do not miss out on this special home!
Listing courtesy of COLDWELL BANKER REALTY.
MLS # A4708422.
58 photos
Courtesy of KW SUNCOAST
 57 photos
Courtesy of BERKSHIRE HATHAWAY HOMESERVICE
 16 photos
Courtesy of COLDWELL BANKER REALTY
 60 photos
Courtesy of RE/MAX ALLIANCE GROUP
Listing information is provided by Participants of the Stellar MLS. IDX information is provided exclusively for personal, non-commercial use, and may not be used for any purpose other than to identify prospective properties consumers may be interested in purchasing. Information is deemed reliable but not guaranteed. Properties displayed may be listed or sold by various participants in the MLS Copyright 2026, Stellar MLS. Last updated: 2026-11-04 5:00 PM EST.