
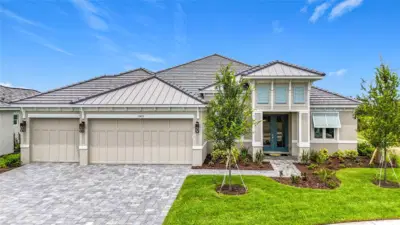
 51 photos
$1,293,900
4 bd 4 ba 3,291 sqft
12422 Stonegate Trl
Parrish, FL 34219 · River Preserve Estates
 Courtesy of MEDALLION REALTY LLC
$1,200,000
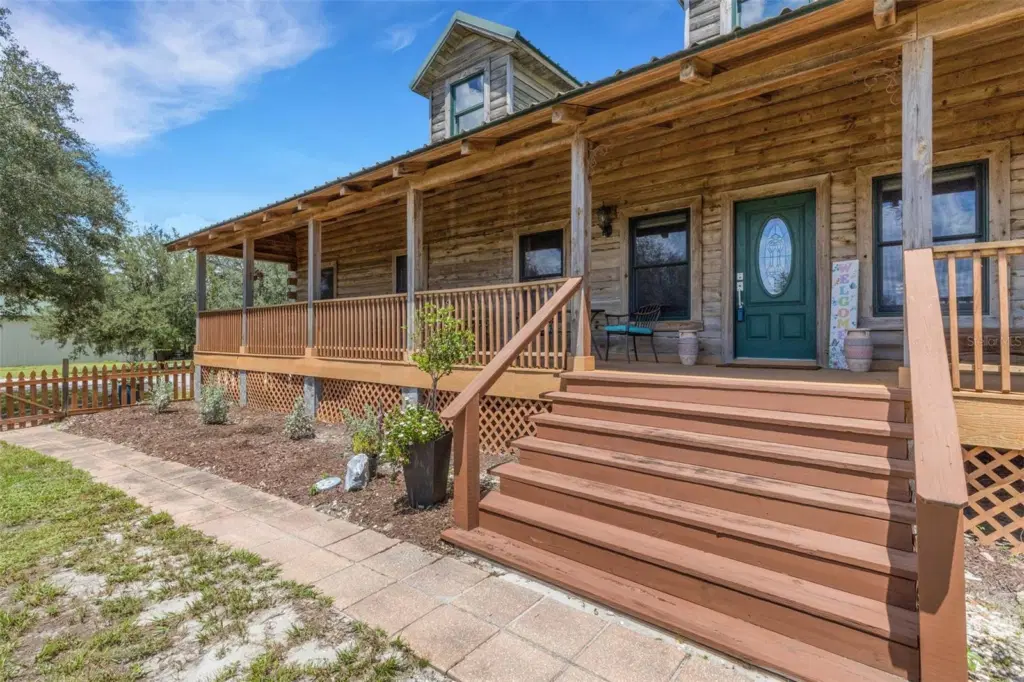
Showing 1 of 75 photos. The rest are loading and will appear shortly.
Luxury Farm on 5.96 acres. The distinctive 2496 sq. ft. main custom residence features a solid cedar log exterior, naturally resistant to termites, insects and moisture, paired with a beautiful cypress wood interior and 3 bedrooms 3 bath. The impressive 2000 Sq. Ft. two-story barn-dominium includes an 8-car garage and a separate 1200 sq. ft. 3-bedroom, 1-bath living area with its own laundry room and electric meter. Perfect for extended family, guests, a home-based business, rental potential, hobbies, or extensive vehicle and equipment storage. The updated kitchen in the main residence features granite Counter tops and SMART appliances including a reverse-osmosis water system. Cathedral ceilings, red oak hardwood floors, and warm natural finishes create an inviting, one-of-a-kind atmosphere. The spacious primary suite provides a private retreat with a jetted Jacuzzi tub, new rain shower, granite countertops, double sinks, and a custom closet system. Two concealed built-in safes. Impact resistant windows tilt-in for easy cleaning. New air conditioner and well pump with filtration system and water softener. Forget cookie-cutter Florida homes. This exceptional property offers space, privacy, character, and the freedom to enjoy a true country lifestyle without sacrificing comfort. Enter through an automatic remote-controlled metal gate and discover a beautifully maintained, fully fenced estate with no front or rear neighbors to the front or back. Ideal for equestrians, animal lovers, hobby farmers, homesteaders, multi-generational living, or anyone looking for room to breathe. The backyard is designed for entertaining, featuring a brand-new saltwater pool with jets, waterfall, and color-changing LED lighting, surrounded by an expansive paver deck. The fully equipped outdoor kitchen features granite countertops and a dramatic waterfall edge. Don’t forget to check out the new structure with energy-efficient windows and a metal roof that offers endless possibilities as a pool house, studio, home office, she-shed, or man cave. Bring your horses, chickens, goats, and outdoor toys. The property includes a separate fenced pasture with a water spigot, covered space prepared for four stalls, an air-conditioned tack room, and a charming chicken coop for your layers. Water spigots are run to both the stalls and chicken coop. Conveniently located just 5 miles from Alafia River State Park, 30 minutes to Fort Hamer County Park and 20 minutes to Lithia Springs. This exceptional estate combines privacy and country living with easy access to outdoor recreation area. This isn’t simply a home, it’s a lifestyle. If you’ve been searching for a property where you can spread out, bring your animals, entertain in style, pursue your hobbies, and enjoy true country living this in the one! Consider this Old MacDonalds Farm on steroids!
Listing courtesy of PREFERRED SHORE LLC.
MLS # A4704568.
51 photos
Courtesy of MEDALLION REALTY LLC
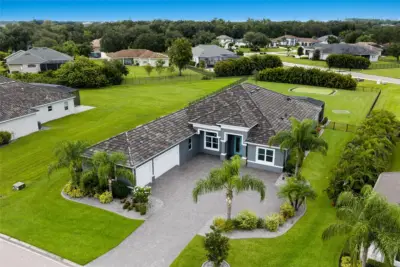 63 photos
Courtesy of SERHANT
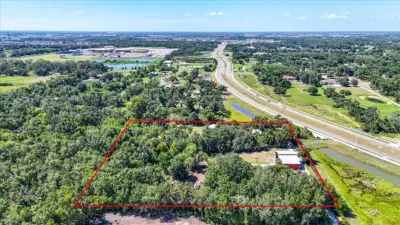 79 photos
Courtesy of MATTHEW GUTHRIE AND ASSOCIATES REALTY LLC
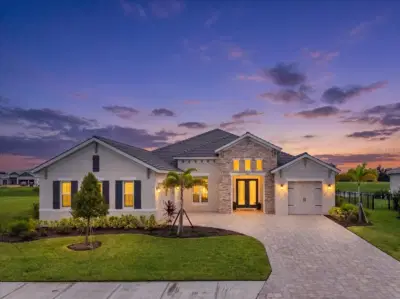 64 photos
Courtesy of SMITH & ASSOCIATES REAL ESTATE
Listing information is provided by Participants of the Stellar MLS. IDX information is provided exclusively for personal, non-commercial use, and may not be used for any purpose other than to identify prospective properties consumers may be interested in purchasing. Information is deemed reliable but not guaranteed. Properties displayed may be listed or sold by various participants in the MLS Copyright 2026, Stellar MLS. Last updated: 2026-11-04 9:30 PM EST.