
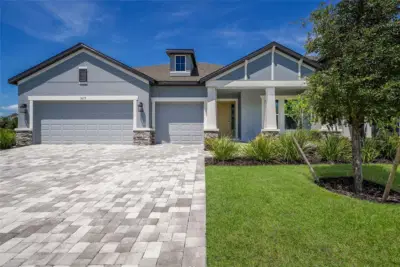
 74 photos
$579,999
3 bd 3 ba 2,581 sqft
3673 142nd Ter E
Parrish, FL 34219 · Creeks Edge At Twin
 Courtesy of FINE PROPERTIES
$580,000
 1 / 60
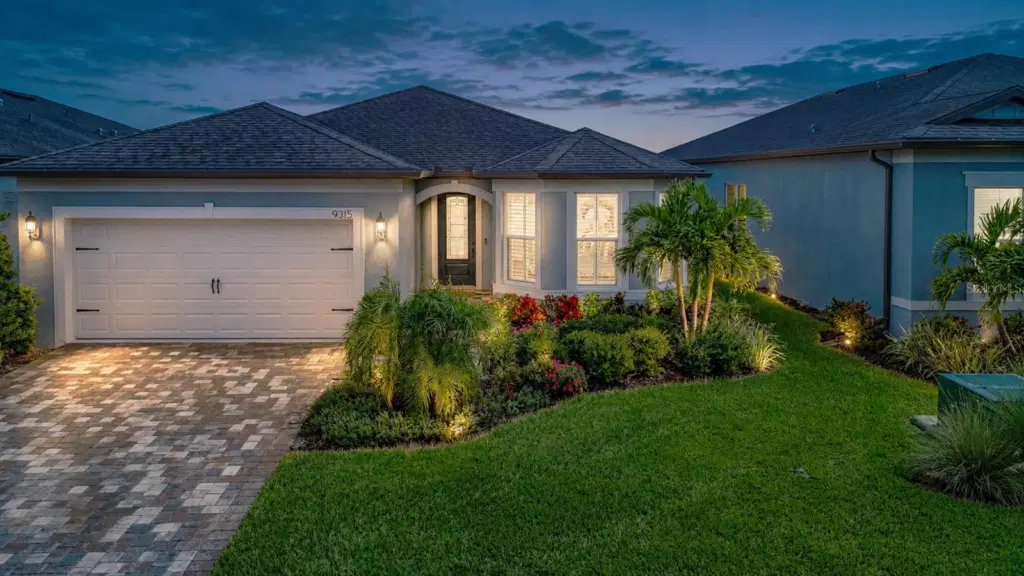
Enjoy peaceful water views and resort-style Florida living from this beautifully appointed Mystique in Del Webb BayView. Located at 9315 Barrier Coast Trail, this thoughtfully designed home combines an open, light-filled interior, flexible living spaces and an extended outdoor living area with a long list of desirable upgrades. With three bedrooms plus a separate flex room, the expanded Mystique floor plan offers the versatility today's buyers are looking for—whether you need space for overnight guests, a home office, hobbies or all three.
Inside, luxury vinyl plank flooring flows throughout the home with no carpet, creating a clean, cohesive look that's both attractive and easy to maintain. The decorative glass front door welcomes natural light into the foyer, while 8-foot interior doors enhance the home's spacious feel. The open-concept kitchen, dining and family room are designed for both everyday living and entertaining, with the kitchen featuring white cabinetry, quartz countertops, stainless steel appliances and a reverse-osmosis filtration system supplying both the kitchen faucet and refrigerator. A whole-house water softener provides additional convenience.
The primary suite is positioned as a comfortable private retreat, while two additional bedrooms and the separate flex room provide plenty of options for guests and everyday living. Electric roll-down blinds in the family room, kitchenette and primary bedroom make it easy to control light and privacy, and the finished laundry room adds another polished and functional space.
One of the home's highlights is the connection between the interior and its outdoor setting. Step onto the extended screened lanai and take in the tranquil water view—a wonderful backdrop for morning coffee, afternoon relaxation or evenings with friends. Additional pavers extend beyond the lanai to create even more usable outdoor space.
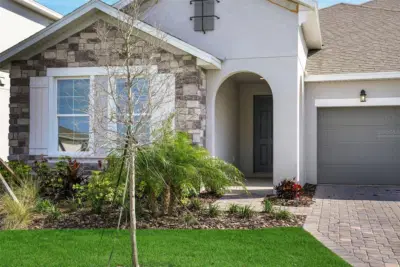
The home is also exceptionally well equipped for Florida living with PGT impact-resistant windows and doors plus electric roll-down hurricane shutters protecting the rear lanai. The 4-foot extended garage provides valuable additional space for storage, bicycles, golf cart and more, while a paver driveway adds to the attractive curb appeal. Having served as a second residence, the home has seen limited use and has been carefully maintained.
Living in Del Webb BayView is about much more than the home—it's about the lifestyle. This vibrant 55+ community offers an impressive clubhouse, resort-style pool, fitness center, pickleball and tennis, social clubs, activities, dog parks and countless opportunities to meet neighbors and make new friends. Enjoy an active day, relax poolside or meet friends for drinks and dinner at the community's on-site Sailfish Grille.
Conveniently located in Parrish with easy access to I-75, Lakewood Ranch, Bradenton, Sarasota, St. Petersburg and Tampa, Del Webb BayView puts shopping, dining, entertainment, airports and Florida's beautiful Gulf Coast beaches within easy reach. With its expanded Mystique floor plan, peaceful water view, impressive hurricane protection and extensive upgrades, 9315 Barrier Coast Trail offers an exceptional opportunity to enjoy the Del Webb BayView lifestyle from the moment you arrive.
Listing courtesy of REGAL TOUCH REALTY INC.
MLS # A4704515.
74 photos
Courtesy of FINE PROPERTIES
 27 photos
Courtesy of MALTBIE REALTY GROUP
 54 photos
Courtesy of OLYMPUS EXECUTIVE REALTY INC
 43 photos
Courtesy of OLYMPUS EXECUTIVE REALTY INC
Listing information is provided by Participants of the Stellar MLS. IDX information is provided exclusively for personal, non-commercial use, and may not be used for any purpose other than to identify prospective properties consumers may be interested in purchasing. Information is deemed reliable but not guaranteed. Properties displayed may be listed or sold by various participants in the MLS Copyright 2026, Stellar MLS. Last updated: 2026-11-04 5:45 PM EST.