
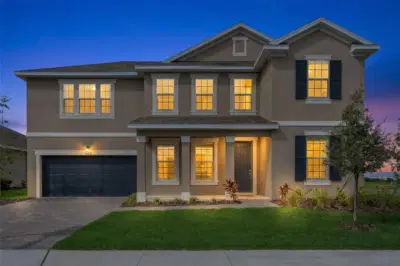
 54 photos
$579,990
5 bd 3.5 ba 3,550 sqft
7422 Sea Manatee St
Parrish, FL 34219 · Seaire
 Courtesy of OLYMPUS EXECUTIVE REALTY INC
$579,990
 1 / 27
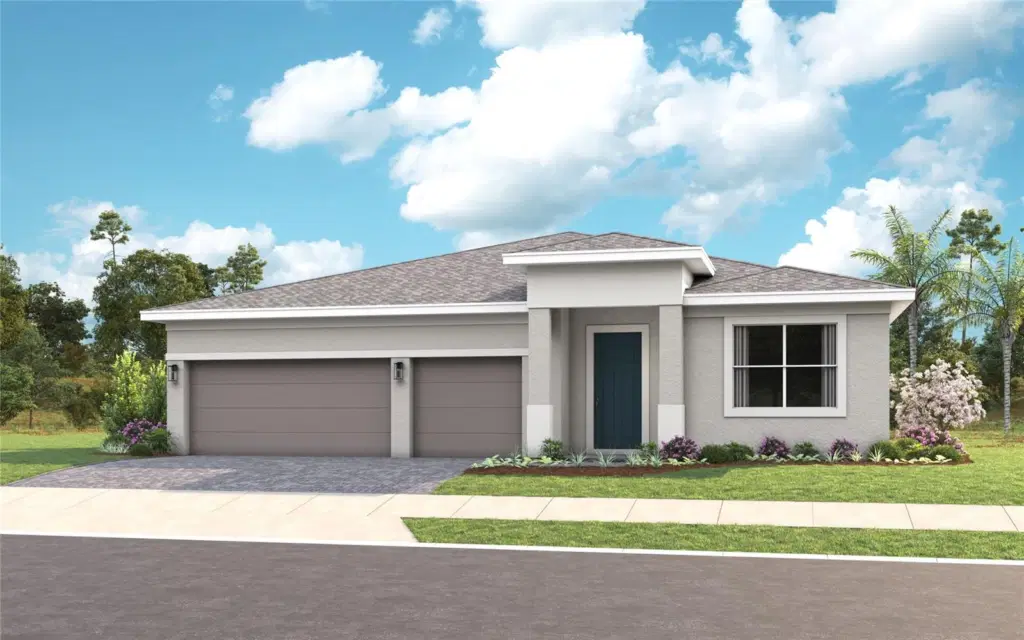
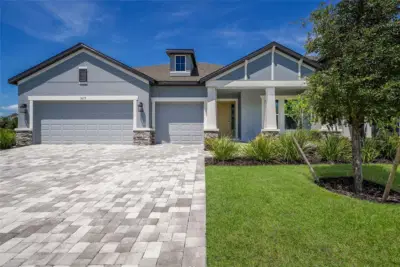
Pre-Construction. To be built. The Pearl model offers something for everyone with wide-open gathering spaces, a flexible floorplan, and a spacious 3-Car Garage. Each of the home’s 3-Bedrooms is strategically located to provide comfort to each space, and the centralized location of the island Kitchen comfortably ties everything together with the Dining and Great Room. The walk-in pantry provides plenty of Kitchen storage, while the Breakfast Bar offers a built-in casual dining space. The spacious Owner’s Suite includes a tray ceiling, dual-sink vanity, and sizable Walk-In Closet. You can personalize the Pearl floorplan with various structural options, including three different exterior choices, “Snore Room” in place of Flex, In-Law Suite in place of Flex and Suite 2, second floor Bonus Room, and more. Woodland Preserve is a premier 55+ active adult community in Parrish. Woodland Preserve offers boutique-style living with a brand new Community Center featuring a resort-style pool, hot tub, fitness and yoga studios, card and billiards rooms, pickleball and bocce courts, green space, and a walking trail. Conveniently located near Lakewood Ranch, Bradenton, Sarasota, Gulf Coast beaches, shopping, dining, parks, and medical facilities. To learn about all the ways you can have this home built around you, contact a Woodland Preserve New Home Guide. Photos of a decorated model home are for reference only. Actual home will differ.
Listing courtesy of MALTBIE REALTY GROUP.
MLS # W7889945.
54 photos
Courtesy of OLYMPUS EXECUTIVE REALTY INC
 14 photos
Courtesy of WEEKLEY HOMES REALTY COMPANY
 43 photos
Courtesy of OLYMPUS EXECUTIVE REALTY INC
 74 photos
Courtesy of FINE PROPERTIES
Listing information is provided by Participants of the Stellar MLS. IDX information is provided exclusively for personal, non-commercial use, and may not be used for any purpose other than to identify prospective properties consumers may be interested in purchasing. Information is deemed reliable but not guaranteed. Properties displayed may be listed or sold by various participants in the MLS Copyright 2026, Stellar MLS. Last updated: 2026-11-04 8:00 PM EST.