
 56 photos
$2,100,000
4 bd 4.5 ba 2,921 sqft
2258 Hillview St
Sarasota, FL 34239 · La Linda Terrace
 Courtesy of PREFERRED SHORE LLC
$2,100,000
 1 / 60
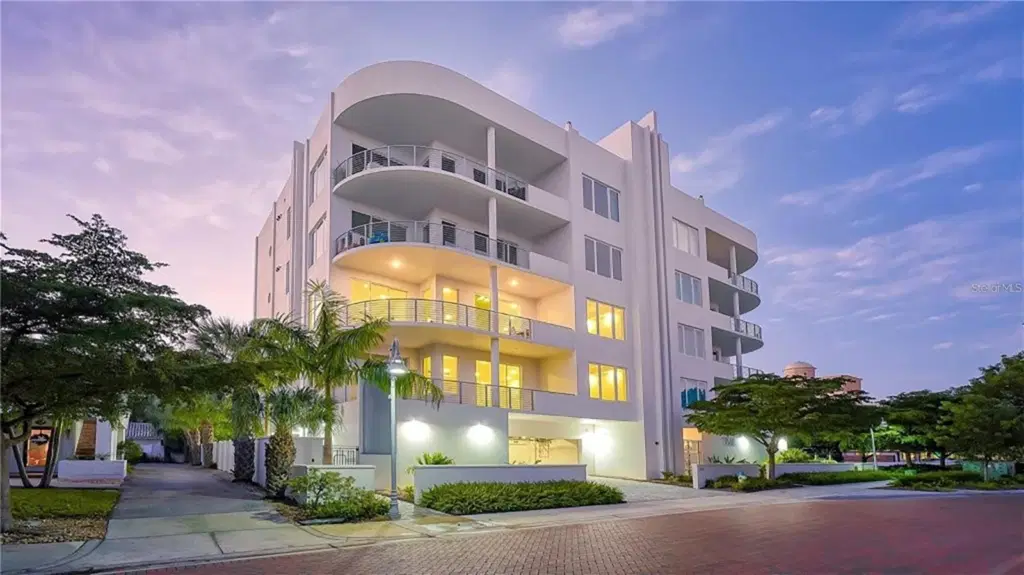
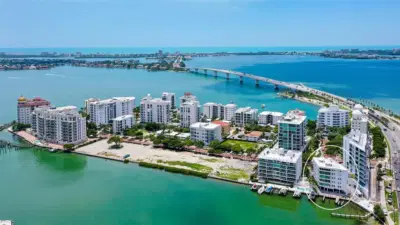
Welcome to THE PEARL on Golden Gate Point, where coastal living meets modern elegance in this stunning third floor condominium. This tasteful residence delights with loads of natural light, an open spacious floorplan with 2,750 +/- sq ft of air-conditioned space and 3 large terraces accessible from the great room and all bedrooms. THE PEARL, completed in 2019 presents itself well with graceful and contemporary architecture and is set back within the heart of Golden Gate Point. With only 8 private units, which were originally designed with no adjoining walls between the residences for privacy, one enters the building through a secure lobby with a key fob elevator which provides access to your personal foyer entrance to your residence. Upon entering you are amazed at the 11’ dramatic ceilings, tall impact windows and easy slide 10’ sliders which infuse the interior with natural light. All 3 bedrooms offer custom remote window blinds, built in closets, en-suite baths plus an additional den/office, fully equipped laundry room and an extra half bath for guests. A fabulous kitchen with center island, high end appliances, including natural gas 6-burner cooktop with vented hood, built-in refrigerator, separate oven & microwave, Eurotech wood cabinetry and quartz counters along with custom remote window treatments throughout. Enjoy your own personal get away in a large owner suite, 2 walk in custom fitted closets along with a beautiful and spacious spa like bathroom. All residences come with an individual under building 2-car garage. At the end of the day take a dip in the tropical pool and enjoy a bite to eat at the outdoor dining table and grill area along with a warm jacuzzi to soothe out and relax. THE PEARL is pet friendly, located in the highly sought-after bayfront community of Golden Gate Point which is a wonderful location for anyone who loves to bike or run or walk around the whole area. Literally only a stroll away from Marina Jack, the Sarasota Bayfront and the Ringling Bridge as a gateway to Lido Beach, St Armands Circle, Longboat Key and of course everything Downtown Sarasota has to offer with its plethora of shops and dining venues, art galleries, theaters and cultural events. *Please note some photos show the unit previously furnished for staging purposes.
Listing courtesy of MICHAEL SAUNDERS & COMPANY.
MLS # A4704285.
56 photos
Courtesy of PREFERRED SHORE LLC
 58 photos
Courtesy of PREMIER SOTHEBY'S INTERNATIONAL REALTY
 52 photos
Courtesy of KW COASTAL LIVING III
 36 photos
Courtesy of SHOWTIME REALTY
Listing information is provided by Participants of the Stellar MLS. IDX information is provided exclusively for personal, non-commercial use, and may not be used for any purpose other than to identify prospective properties consumers may be interested in purchasing. Information is deemed reliable but not guaranteed. Properties displayed may be listed or sold by various participants in the MLS Copyright 2026, Stellar MLS. Last updated: 2026-11-04 8:00 PM EST.