
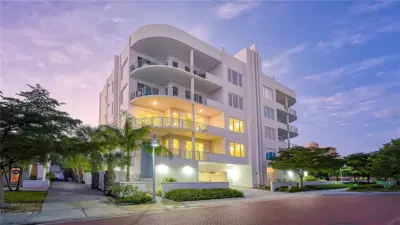
 61 photos
$2,100,000
3 bd 3.5 ba 2,750 sqft
609 Golden Gate Pt #301
Sarasota, FL 34236 · The Pearl
 Courtesy of MICHAEL SAUNDERS & COMPANY
$2,100,000
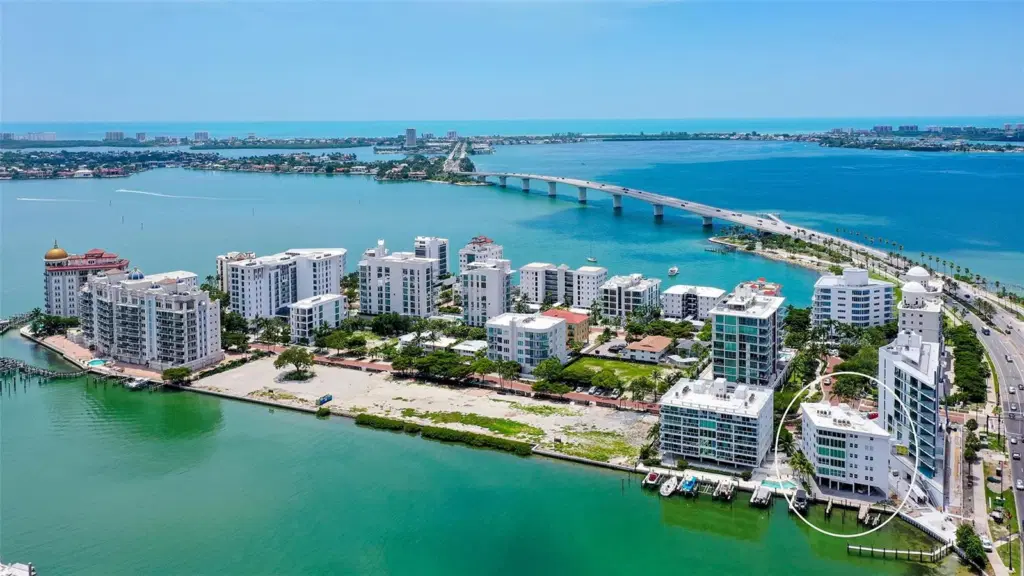
Showing 1 of 36 photos. The rest are loading and will appear shortly.
AWESOME INVESTOR OPPORTUNITY!! Easy re-conversion to 2 terrific units with SPECTACULAR VIEWS of the Bay, Marina, and City skyline from this rarely available 4 Bedroom 4 bath condominium in Downtown Sarasota. Boasting over 3000 square feet of extraordinary living space, plus a deeded boat slip, this property offers you everything desirable. This gated and secure building offers the security of elevator locked entry to the owner's 5th floor home. Enjoy the privacy of His and Her baths and spacious walk-in closet in the primary suite. Two of the additional bedrooms have built-in bookcases ideally suited for a den or office. The convenience of a spacious in-unit laundry room with abundant closet space is sure to please. All the living room windows have been replaced, providing unobstructed views and high impact safety. Both AC systems were replaced in 2024 and the building experienced a new roof in 2025. Marina View on Golden Gate Point is just minutes from fine dining, shopping, the Van Wezel performing arts hall, Sarasota-Bradenton International Airport, St. Armands Circle and the beauty of Lido Beach. Come preview this fabulous home and experience the WOW FACTOR of 180 degree water views all day long!
Listing courtesy of SHOWTIME REALTY.
MLS # A4701236.
61 photos
Courtesy of MICHAEL SAUNDERS & COMPANY
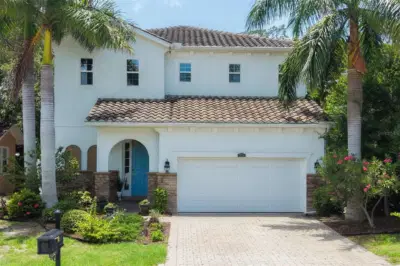 69 photos
Courtesy of PREMIER SOTHEBY'S INTERNATIONAL REALTY
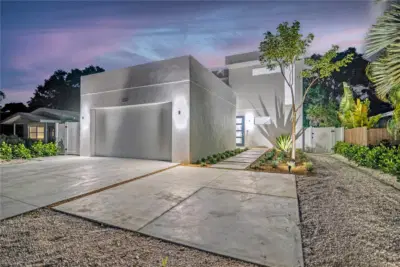 52 photos
Courtesy of KW COASTAL LIVING III
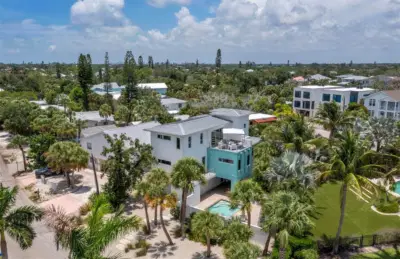 58 photos
Courtesy of PREMIER SOTHEBY'S INTERNATIONAL REALTY
Listing information is provided by Participants of the Stellar MLS. IDX information is provided exclusively for personal, non-commercial use, and may not be used for any purpose other than to identify prospective properties consumers may be interested in purchasing. Information is deemed reliable but not guaranteed. Properties displayed may be listed or sold by various participants in the MLS Copyright 2026, Stellar MLS. Last updated: 2026-11-04 2:45 PM EST.