
 48 photos
$589,000
1 bd 1 ba 532 sqft
22 Sandy Cove Rd #apt 203
Sarasota, FL 34242 · Sandy Cove
 Courtesy of ASCENDIA REAL ESTATE
$589,000
 1 / 36
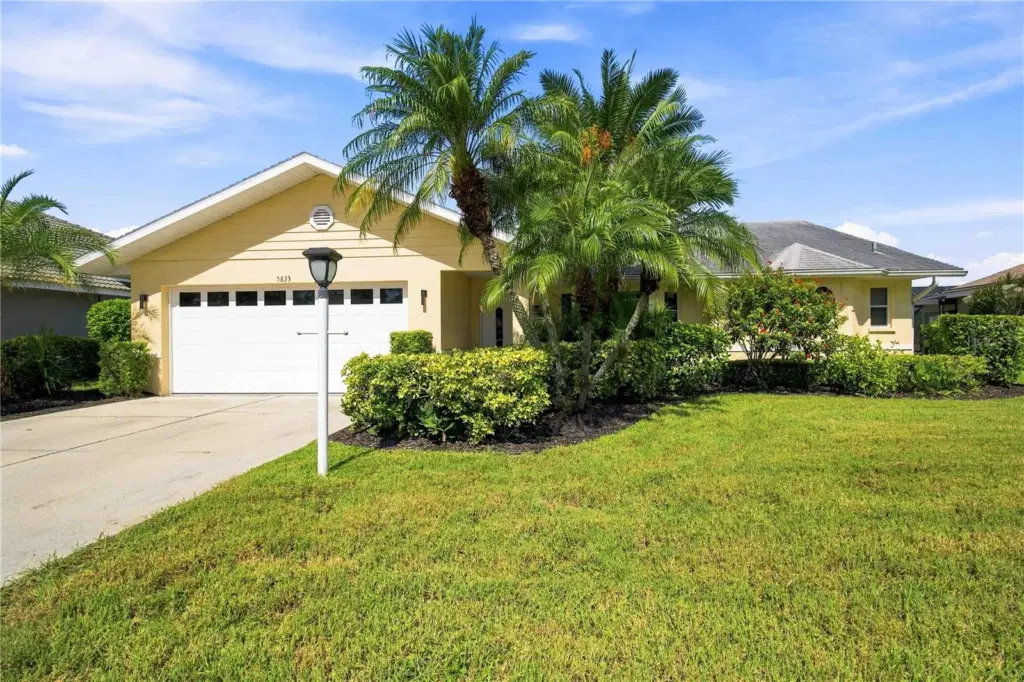
YOUR PRIVATE SARASOTA RESORT AWAITS! Beautifully remodeled, thoughtfully designed, and perfectly positioned to capture peaceful pond views and spectacular Florida sunsets, 5833 Carriage Drive offers the perfect combination of luxury, technology, and resort-style living. From the heated saltwater pool and spa to the custom outdoor kitchen and designer interior, this is a home created to impress.
Step inside to a freshly painted, light-filled split floor plan featuring luxury vinyl flooring, custom-designed decorative accent walls, and carefully selected high-end finishes throughout. Every detail gives the home a sophisticated, custom feel while maintaining a comfortable and inviting atmosphere.
At the heart of the home is a beautifully remodeled gourmet chef’s kitchen featuring elegant quartz countertops, new premium kitchen appliances, and an impressive Sub-Zero refrigerator. Designed for both everyday living and entertaining, this kitchen combines functionality with a sleek, upscale aesthetic.
The primary suite offers its own spa-inspired retreat. The beautifully remodeled primary bathroom features a separate soaking tub, glass-enclosed walk-in shower with massage/body jets, and LED-lighted mirror with integrated Bluetooth speaker—bringing a true luxury spa experience home.
Step outside and discover one of the property's biggest highlights: a private backyard oasis overlooking the pond. Enjoy a heated saltwater swimming pool, spacious heated spa/hot tub, self-cleaning pool system, RGB LED lighting, and convenient remote-controlled pool and spa features. The custom outdoor kitchen also features quartz countertops and a built-in mini refrigerator, creating an exceptional space for poolside dining and entertaining.
And when the sun begins to set, this backyard truly comes alive. Relax in the spa, gather around the outdoor kitchen, or simply enjoy the beautiful colors reflecting across the pond—an incredible setting for experiencing the Florida lifestyle year-round.
The home is also equipped with extensive smart-home technology, allowing convenient control of lighting, air conditioning, security cameras, door locks, and pool features. Additional highlights include a NEW HVAC system, 2014 roof, sprinkler system, freshly painted interior, split floor plan, and numerous luxury upgrades throughout.
Located in desirable Montre Ranch, known for its low HOA fees and NO CDD fees, residents also enjoy community amenities including a pool, pavilion, and playground. The location provides convenient access to University Town Center (UTC), premier shopping and dining, SRQ Airport, downtown Sarasota, and I-75.
Designer remodeled. Smart-home equipped. Resort-style heated saltwater pool & spa. Custom outdoor kitchen. Pond and sunset views. This isn't simply a place to live—it's the Sarasota lifestyle you've been waiting for.
Listing courtesy of BROKER & BAKER INTERNATIONAL REALTY.
MLS # A4702760.
48 photos
Courtesy of ASCENDIA REAL ESTATE
 81 photos
Courtesy of BRIGHT REALTY
 60 photos
Courtesy of RE/MAX PALM
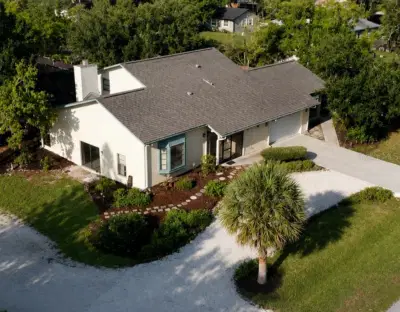 22 photos
Courtesy of SAVVY AVENUE, LLC
Listing information is provided by Participants of the Stellar MLS. IDX information is provided exclusively for personal, non-commercial use, and may not be used for any purpose other than to identify prospective properties consumers may be interested in purchasing. Information is deemed reliable but not guaranteed. Properties displayed may be listed or sold by various participants in the MLS Copyright 2026, Stellar MLS. Last updated: 2026-11-04 7:14 PM EST.