
 60 photos
$589,000
3 bd 2 ba 3,009 sqft
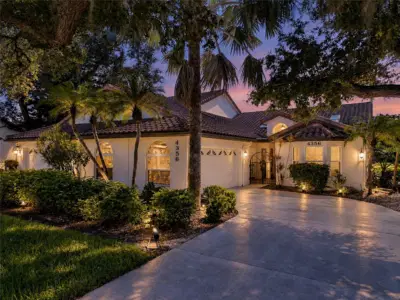
4356 Camino Madera
Sarasota, FL 34238 · Villa Palmeras
 Courtesy of RE/MAX PALM
$589,000
 1 / 48
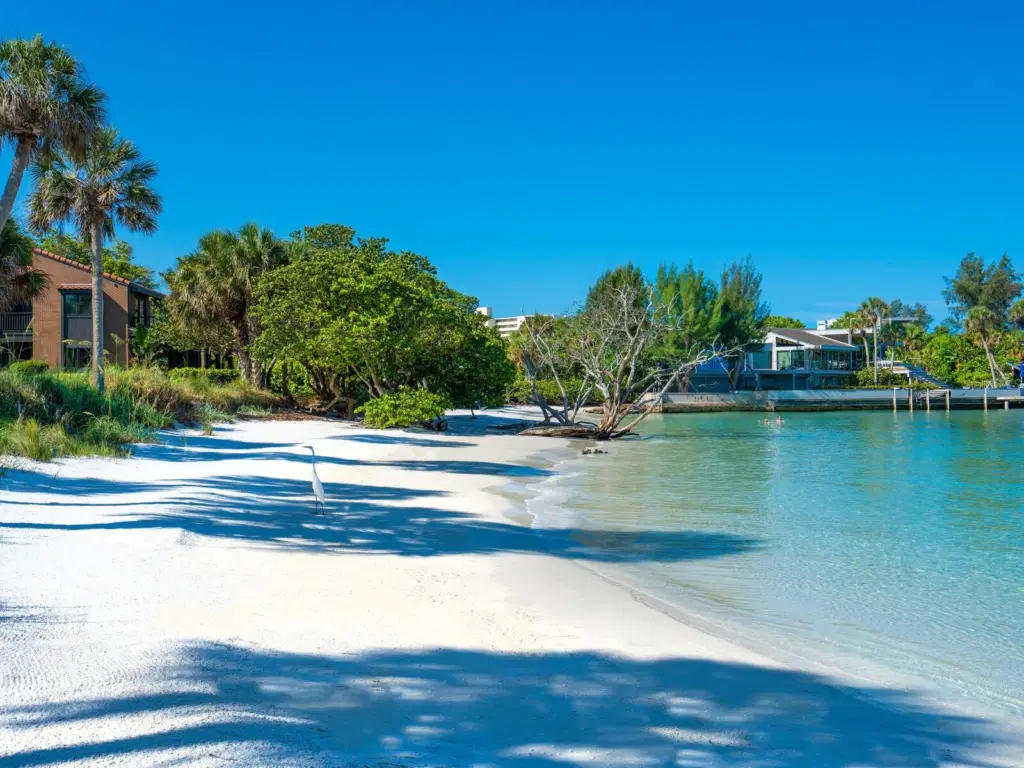
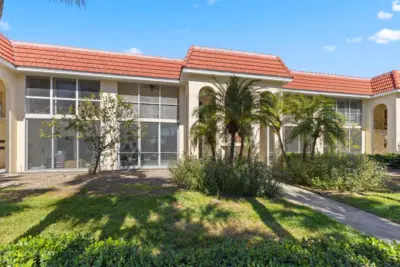
A MUST SEE with a $40,000 PRICE REDUCTION! The market is starting to normalize, Strike Now! Come see this charming one-bedroom, one-bathroom condo in the heart of Siesta Key, where Old Florida charm meets modern coastal living. This elevated second-floor unit offers a bright, inviting living space set within a secluded, tropical oasis designed by the renowned Frank Folsm Smith of the Sarasota School of Architecture. Enjoy peace of mind with no history of storm damage in this elevated location, and savor private access to a community beach and fishing pier just steps away. From the private beach, you can watch dolphins play in the Gulf as you unwind to sea breezes and tranquil sunsets.
This distinctive enclave blends architectural pedigree with lush, mature landscaping and a resort-like atmosphere, providing a rare combination of privacy and coastal convenience. The property is perfectly positioned within easy reach of Siesta Key Village, where you’ll find a vibrant mix of restaurants, live music, and boutique shopping. Whether you’re seeking a full-time residence or a carefree vacation getaway, this condo offers a low-maintenance lifestyle without sacrificing character or location.
Why you’ll love it: a compact, stylish retreat with direct beach access, private coastal views, and proximity to village amenities all in one package. It’s an excellent option for year-round living or a tropical getaway, combining unique architecture, serene grounds, and a distinctive Siesta Key experience. Schedule a private tour to experience this exceptional property firsthand. What are you waiting for?
Listing courtesy of ASCENDIA REAL ESTATE.
MLS # A4691011.
60 photos
Courtesy of RE/MAX PALM
 36 photos
Courtesy of BROKER & BAKER INTERNATIONAL REALTY
 81 photos
Courtesy of BRIGHT REALTY
 47 photos
Courtesy of LPT REALTY, LLC
Listing information is provided by Participants of the Stellar MLS. IDX information is provided exclusively for personal, non-commercial use, and may not be used for any purpose other than to identify prospective properties consumers may be interested in purchasing. Information is deemed reliable but not guaranteed. Properties displayed may be listed or sold by various participants in the MLS Copyright 2026, Stellar MLS. Last updated: 2026-11-04 3:15 PM EST.