
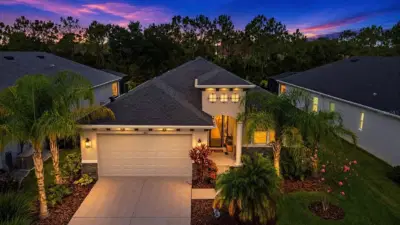
 71 photos
$625,000
3 bd 2 ba 2,219 sqft
4427 Renwick Dr
Parrish, FL 34219 · Crosscreek Ph I Subph B & C
 Courtesy of KW SUNCOAST
$625,000
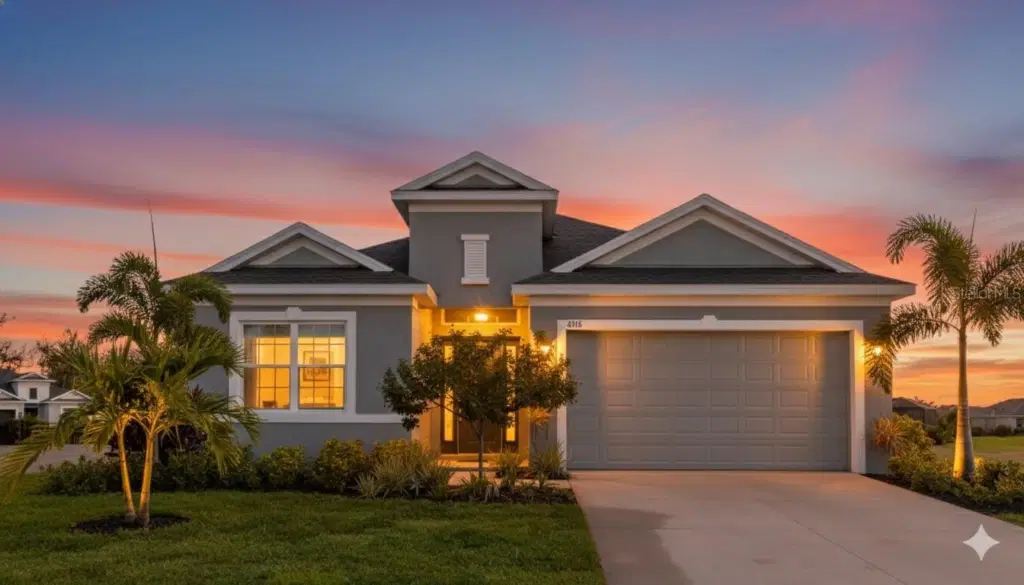 1 / 44
THIS is Florida living! Built in 2023 by Medallion Homes, this upgraded Bermuda model offers 4 bedrooms, 3 bathrooms and an impressive indoor-outdoor living space in the gated community of The Willows at Cross Creek. The open-concept kitchen features quartz countertops, a gas cooktop, stainless steel appliances, walk-in pantry, and a custom coffee and wine bar with beverage refrigerator. The kitchen flows into the dining and great room, highlighted by a custom feature wall and gas fireplace. Open the sliders to the expansive screened lanai featuring a SALTWATER POOL with waterfall and a FULL OUTDOOR KITCHEN, creating additional space for outdoor dining, relaxing and entertaining. The private primary suite features an oversized walk-in closet and an en suite bath with dual vanities, soaking tub and walk-in shower. Three additional bedrooms provide flexible space for a variety of needs. The beautifully finished laundry room is another standout feature with custom cabinetry, abundant storage and generous workspace. Additional features include impact-resistant windows, natural gas, premium finishes and a 2-car garage. The Willows at Cross Creek offers a LOW HOA with cable and internet included and NO CDD. Conveniently located near shopping, dining and major roadways with access to Lakewood Ranch, Bradenton, Sarasota, St. Petersburg and Tampa. With newer construction, a private saltwater pool, outdoor kitchen, impact-resistant windows and extensive upgrades already in place, 4316 Sea Marsh Place offers the opportunity to enjoy the features of a customized home without waiting to build.
Listing courtesy of INNOVATE REAL ESTATE.
MLS # A4702128.
71 photos
Courtesy of KW SUNCOAST
 87 photos
Courtesy of ALLISON JAMES ESTATES & HOMES
 92 photos
Courtesy of PREFERRED SHORE LLC
 30 photos
Courtesy of OLYMPUS EXECUTIVE REALTY INC
Listing information is provided by Participants of the Stellar MLS. IDX information is provided exclusively for personal, non-commercial use, and may not be used for any purpose other than to identify prospective properties consumers may be interested in purchasing. Information is deemed reliable but not guaranteed. Properties displayed may be listed or sold by various participants in the MLS Copyright 2026, Stellar MLS. Last updated: 2026-11-04 1:45 PM EST.