
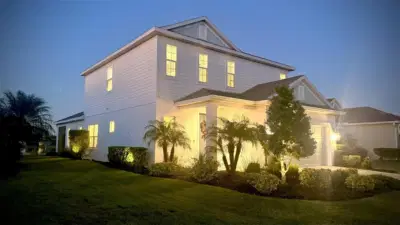
 Coming Soon 70 photos
$624,990
4 bd 2.5 ba 2,466 sqft
13845 Old Creek Ct
Parrish, FL 34219 · Canoe Creek Ph I
 Courtesy of DOLPHIN REALTY & MGMT LLC
$624,990
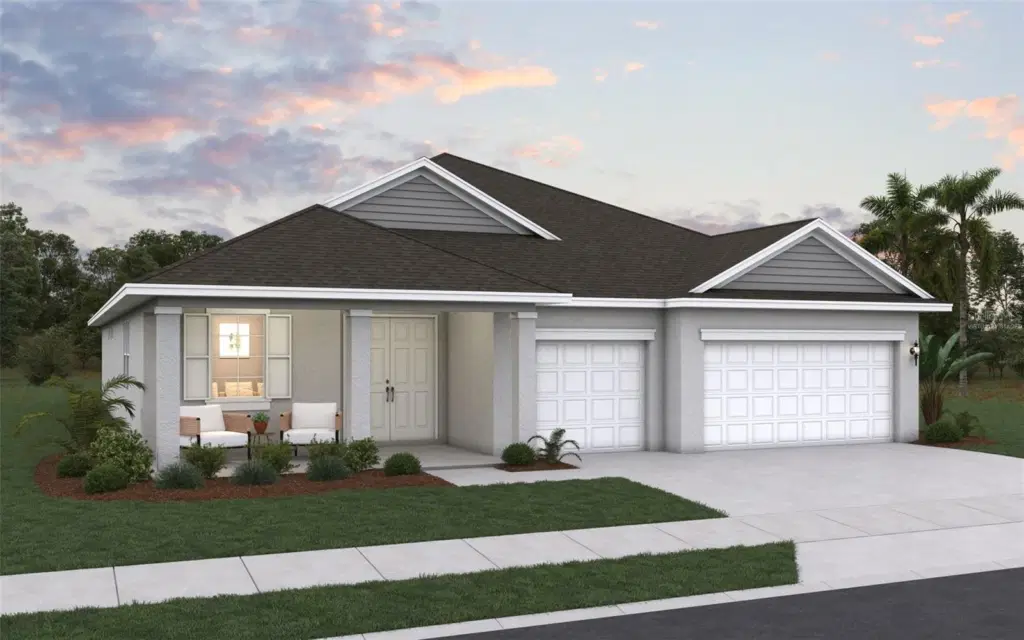 1 / 30
Virtually Staged. Under Construction. Welcome to the Boca Floorplan, a thoughtfully designed home offering 3 bedrooms, 3 full baths, a private study, and an oversized bonus room. The heart of the home features an open-concept kitchen, great room, and café, creating a bright and inviting space ideal for both everyday living and entertaining. The gourmet kitchen is beautifully appointed with white cabinetry, quartz countertops, and built-in appliances. A large 3-panel sliding glass door fills the main living area with natural light and creates a seamless connection to the outdoor living space.
The versatile 17’ x 12’ bonus room provides plenty of space for a media room, game room, fitness area, or additional living space, while the 10’ x 10’ study with glass French doors offers a dedicated home office. 8’ interior doors throughout add to the home’s open, elevated feel. The spacious primary suite is complemented by a luxurious bath featuring a large walk-in shower, freestanding soaking tub, dual vanities, and quartz countertops. With a functional layout, beautiful finishes, and flexible living spaces, the Boca Floorplan blends comfort, style, and functionality.
Listing courtesy of OLYMPUS EXECUTIVE REALTY INC.
MLS # G5117015.
Coming Soon 70 photos
Courtesy of DOLPHIN REALTY & MGMT LLC
 92 photos
Courtesy of PREFERRED SHORE LLC
 87 photos
Courtesy of ALLISON JAMES ESTATES & HOMES
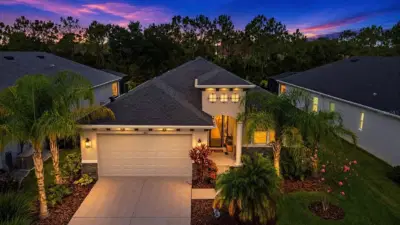 71 photos
Courtesy of KW SUNCOAST
Listing information is provided by Participants of the Stellar MLS. IDX information is provided exclusively for personal, non-commercial use, and may not be used for any purpose other than to identify prospective properties consumers may be interested in purchasing. Information is deemed reliable but not guaranteed. Properties displayed may be listed or sold by various participants in the MLS Copyright 2026, Stellar MLS. Last updated: 2026-11-04 1:45 PM EST.