
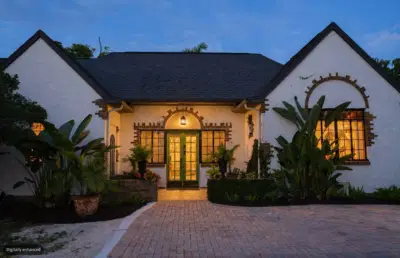
 61 photos
$1,495,000
5 bd 4.5 ba 2,951 sqft
1230 Estremadura Dr
Bradenton, FL 34209 · Palma Sola Park
 Courtesy of DUNCAN REAL ESTATE, INC.
$1,485,560
 1 / 2
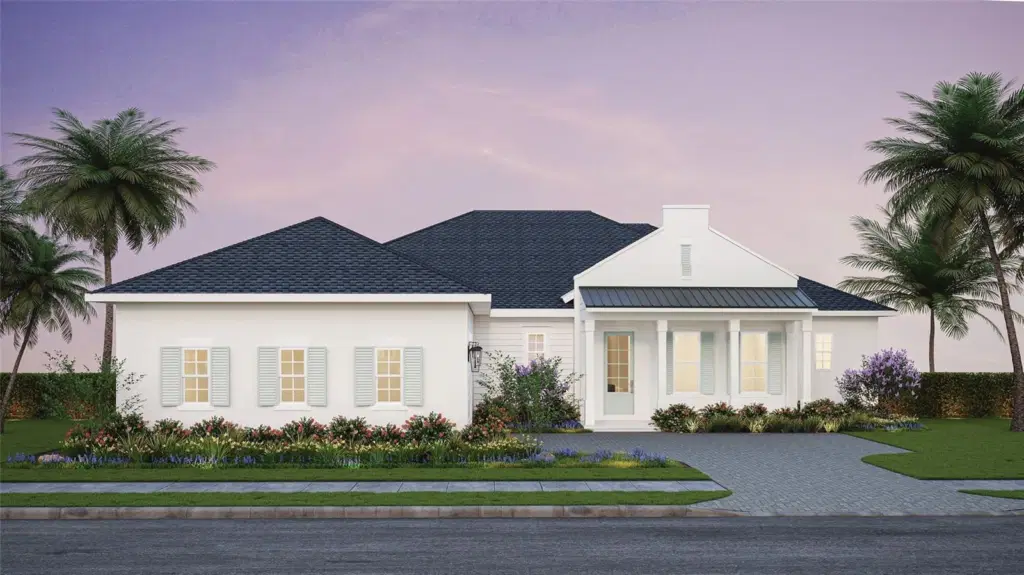
Pre-Construction. To be built. Welcome to the Amelia Coastal by ISSA Homes at SeaFlower—where timeless coastal design meets modern Florida living. This thoughtfully crafted home features impact-rated windows and doors, hurricane-rated shingles, brick paver driveways, and a covered rear lanai designed for year-round outdoor enjoyment. A spacious 2-car garage includes room for golf cart storage, perfect for embracing the community’s walkable lifestyle.
Inside, vaulted ceilings in the main living spaces and 10-foot ceilings in the bedrooms create an airy, light-filled feel throughout the home. The chef’s kitchen showcases Bosch appliances, highlighted by a 36-inch gas cooktop and wall oven/microwave combo, along with custom 42-inch cabinetry and a spacious island. The private primary suite features generous walk-in closets and a spa-style bath, while guest bedrooms provide comfort and privacy.
Located in SeaFlower in West Bradenton, residents enjoy exceptional planned amenities including resort-style pools, a fitness center, clubhouse, walking trails, scenic lakes, and convenient golf cart access throughout the community—all just minutes from the Gulf Coast beaches.
Listing courtesy of MICHAEL SAUNDERS & COMPANY.
MLS # A4702071.
61 photos
Courtesy of DUNCAN REAL ESTATE, INC.
 89 photos
Courtesy of REALTY BY DESIGN LLC
 65 photos
Courtesy of SARASOTA TRUST REALTY COMPANY
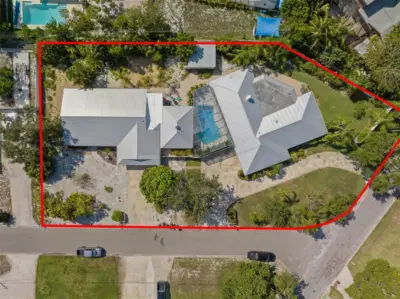 81 photos
Courtesy of REEL COASTAL PROPERTIES, LLC
Listing information is provided by Participants of the Stellar MLS. IDX information is provided exclusively for personal, non-commercial use, and may not be used for any purpose other than to identify prospective properties consumers may be interested in purchasing. Information is deemed reliable but not guaranteed. Properties displayed may be listed or sold by various participants in the MLS Copyright 2026, Stellar MLS. Last updated: 2026-11-04 4:15 PM EST.