
 65 photos
$1,495,000
3 bd 3 ba 2,556 sqft
7825 Wilton Crescent Cir
Bradenton, FL 34201 · University Park Country Club
 Courtesy of SARASOTA TRUST REALTY COMPANY
$1,495,000
 1 / 60
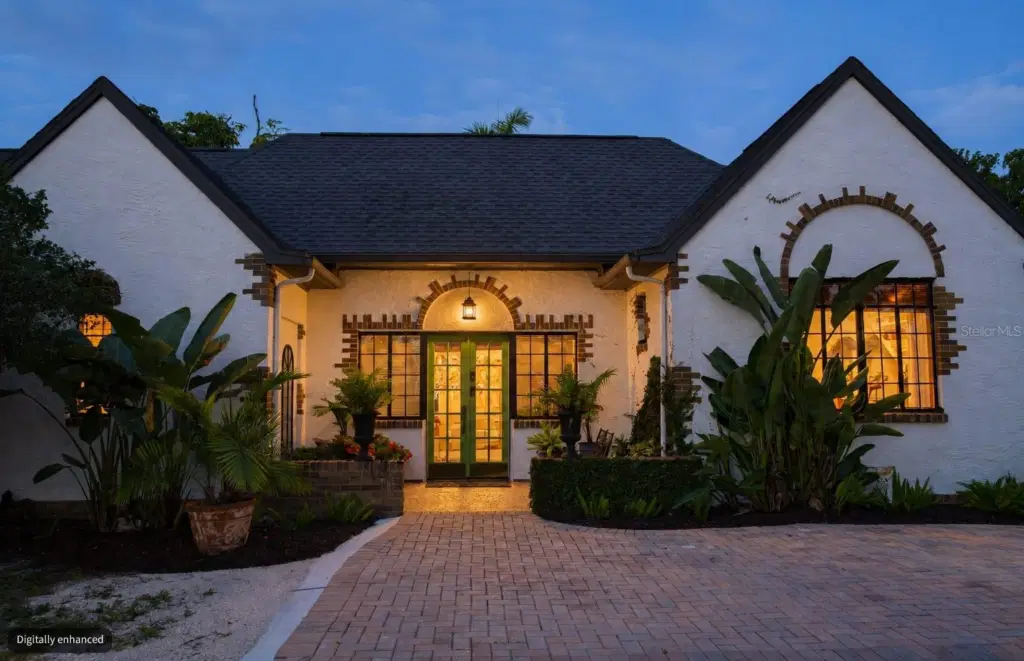
Built a century ago, and kept as if that were yesterday, this solidly constructed French Normandy sanctuary of three living units in two buildings is on 1.1203 delightfully landscaped acres. The land is in flood zone X (flood insurance not required by a lender) in West Bradenton a short distance from Anna Maria Island. The acreage and zoning allow for expansion of existing structures and new construction. The living room is much like a well-lighted salon with a soaring ceiling and fireplace, intricate and detailed paneling, and a preserved tile floor with French inlays of fleur-de-lis and tiny, charming mignonettes. The balance of the home is of similar quality—a large, formal dining room, a spacious, eat-in sized and well-appointed kitchen with abundant storage, and a bathroom in the north wing, two large bedrooms and bath in the south wing. In this same structure but tucked away on the second floor with a separate entrance from outside are guest quarters (or an atelier?) with a full bathroom, kitchenette and charming sleeping space, plus a stunning view of the land and the courtyard at the rear of the home. And steps away is a separate building with a cottage of two bedrooms and one full and one-half bath, north and south lanais, and a garage for two vehicles. A small building currently used for storage of yard equipment is just beyond the cottage. If your choice is to live in a place older than most all of us, with an elegance and style now increasingly rare, this is your home. All utility service is underground and the power grid that serves the home is the same as for the local hospital and emergency services just a few streets away.
Listing courtesy of DUNCAN REAL ESTATE, INC..
MLS # A4709921.
65 photos
Courtesy of SARASOTA TRUST REALTY COMPANY
 89 photos
Courtesy of REALTY BY DESIGN LLC
 81 photos
Courtesy of REEL COASTAL PROPERTIES, LLC
 100 photos
Courtesy of IMPERIAL PROPERTY GROUP LLC
Listing information is provided by Participants of the Stellar MLS. IDX information is provided exclusively for personal, non-commercial use, and may not be used for any purpose other than to identify prospective properties consumers may be interested in purchasing. Information is deemed reliable but not guaranteed. Properties displayed may be listed or sold by various participants in the MLS Copyright 2026, Stellar MLS. Last updated: 2026-11-04 12:45 PM EST.