
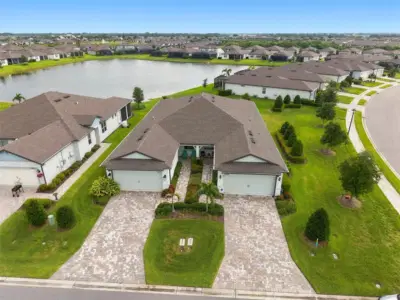
 79 photos
$340,900
2 bd 2 ba 1,577 sqft
10208 Coastal Shores Dr
Parrish, FL 34219 · Del Webb At Bayview Ph I Subph A B
 Courtesy of CENTURY 21 BEGGINS ENTERPRISES
$341,000
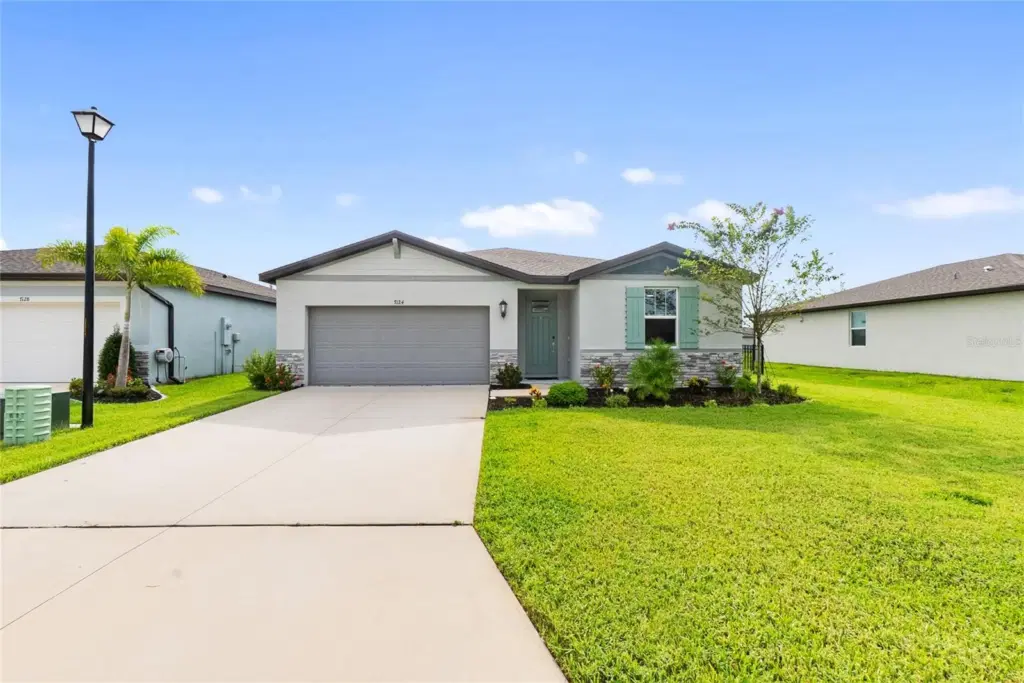 1 / 45
Short Sale. This property qualifies for a 1% lender credit when using the seller’s preferred lender. Ask for details.
Welcome to Salt Meadows in fast-growing Parrish!** This beautifully upgraded 4-bedroom, 2-bath Foxglove floor plan by Meritage Homes sits on a quiet cul-de-sac with a fully fenced backyard and just under a quarter-acre lot. The oversized extended patio and upgraded landscaping create an inviting private outdoor space, perfect for entertaining or relaxing.
Inside, the open-concept design features a spacious kitchen with top-of-the-line appliances, large island, abundant counter space, and views of the great room and dining area. The generous owner’s suite offers a spa-like ensuite bath and expansive walk-in closet, while additional bedrooms provide flexibility for family, guests, or a home office. Upgrades include **spray foam insulation throughout, improved windows, quality paint, and wood-look tile flooring.
Salt Meadows offers resort-style amenities including a community pool, cabanas, clubhouse, fitness center, playground, walking trails, basketball, pickleball, tennis, cornhole, and dog park.
Ideally located near North River Ranch, Market Walk, BayCare HealthHub, HCA Florida North River Ranch Emergency, North River Charter Academy, Parrish Community Park, shopping, dining, and the growing U.S. 301 corridor. With convenient access to I-75, you’re minutes from Bradenton and within an easy drive of Sarasota, St. Petersburg, Tampa, and Gulf Coast beaches.
With continued growth and development transforming Parrish, this is an opportunity to own in one of the area’s most exciting emerging communities. Schedule your private showing today!
Listing courtesy of PREFERRED SHORE LLC.
MLS # A4701979.
79 photos
Courtesy of CENTURY 21 BEGGINS ENTERPRISES
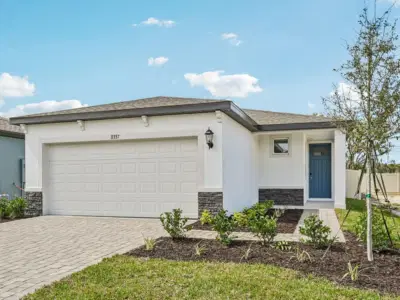 18 photos
Courtesy of MERITAGE HOMES OF FL REALTY
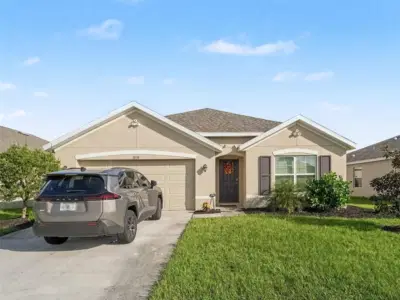 28 photos
Courtesy of MARK SPAIN REAL ESTATE
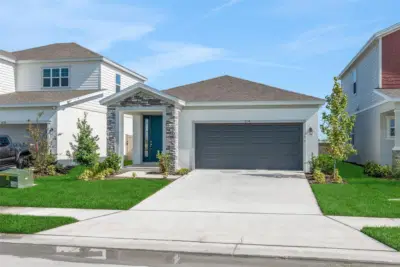 36 photos
Courtesy of OLYMPUS EXECUTIVE REALTY INC
Listing information is provided by Participants of the Stellar MLS. IDX information is provided exclusively for personal, non-commercial use, and may not be used for any purpose other than to identify prospective properties consumers may be interested in purchasing. Information is deemed reliable but not guaranteed. Properties displayed may be listed or sold by various participants in the MLS Copyright 2026, Stellar MLS. Last updated: 2026-11-04 1:30 PM EST.