
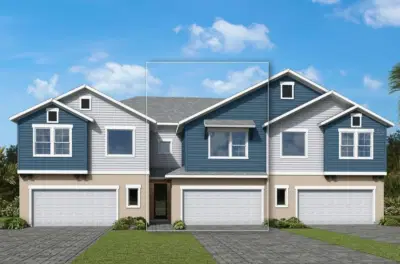
 10 photos
$339,990
3 bd 2.5 ba 1,989 sqft
10732 Oak Bend Dr
Parrish, FL 34219 · North River Ranch
 Courtesy of WEEKLEY HOMES REALTY COMPANY
$339,990
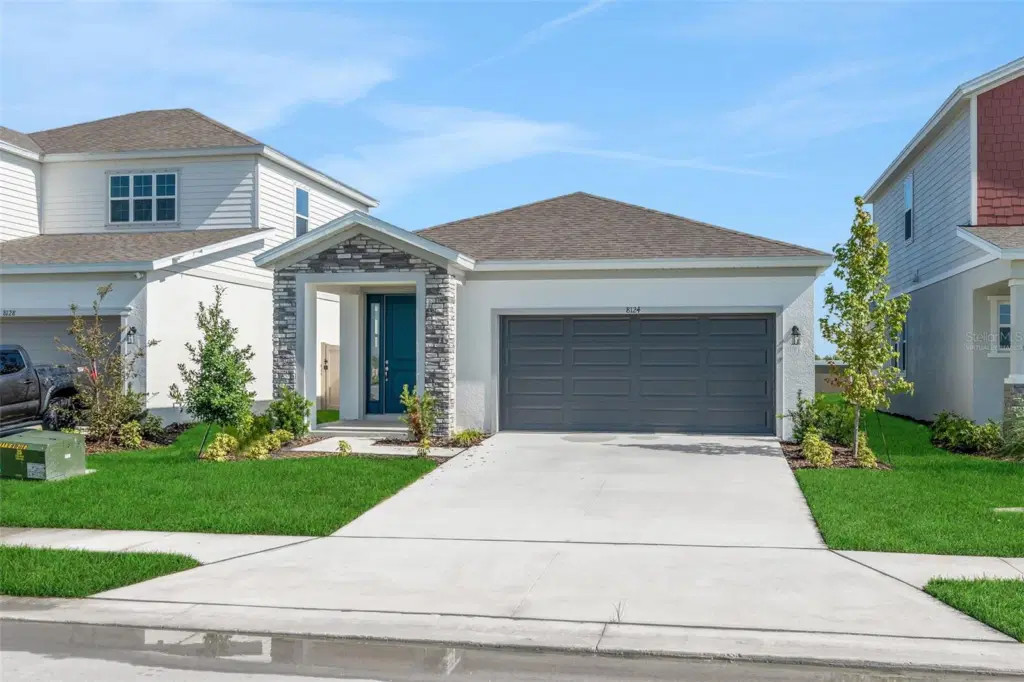 1 / 36
Virtually Staged. The popular Turin floorplan offers the perfect blend of comfort and functionality in a thoughtfully designed one-story layout. This 3-bedroom, 2-bath home features 1,657 square feet of living space and a 2-car garage. The open-concept design seamlessly connects the kitchen, dining, and living areas, creating an ideal space for everyday living and entertaining. The kitchen showcases stylish gray cabinetry paired with elegant Carrara Delphi quartz countertops. Tile flooring extends throughout the main living areas and bathrooms, while plush carpet adds comfort to the bedrooms. The spacious primary suite offers a relaxing retreat with a private bath and generous closet space. Move-in ready and designed for modern living, this home is one you won’t want to miss.
Listing courtesy of OLYMPUS EXECUTIVE REALTY INC.
MLS # G5113204.
10 photos
Courtesy of WEEKLEY HOMES REALTY COMPANY
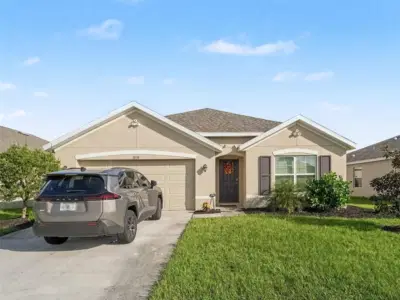 28 photos
Courtesy of MARK SPAIN REAL ESTATE
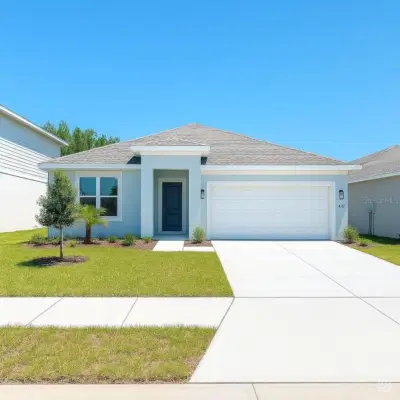 20 photos
Courtesy of NEAL COMMUNITIES REALTY, INC.
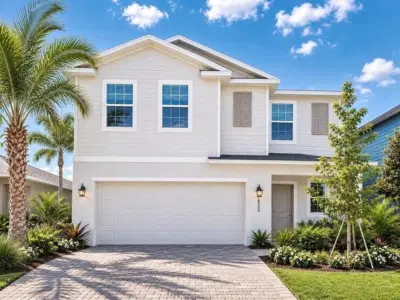 18 photos
Courtesy of LPT REALTY, LLC
Listing information is provided by Participants of the Stellar MLS. IDX information is provided exclusively for personal, non-commercial use, and may not be used for any purpose other than to identify prospective properties consumers may be interested in purchasing. Information is deemed reliable but not guaranteed. Properties displayed may be listed or sold by various participants in the MLS Copyright 2026, Stellar MLS. Last updated: 2026-11-04 2:45 PM EST.