
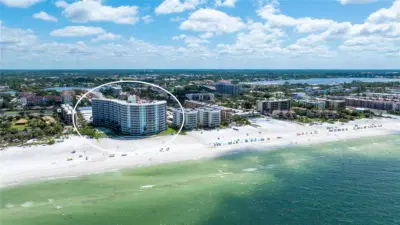
 40 photos
$1,795,000
2 bd 2 ba 1,271 sqft
6300 Midnight Pass Rd #809
Sarasota, FL 34242 · Crystal Sands 2
 Courtesy of COLDWELL BANKER REALTY
$1,795,000
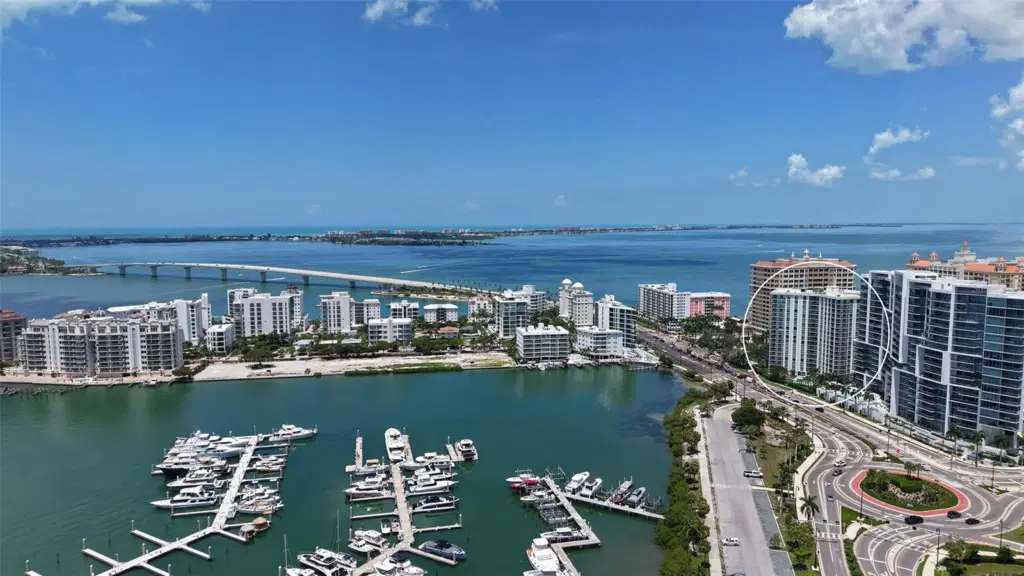
Showing 1 of 52 photos. The rest are loading and will appear shortly.
Penthouse luxury with panoramic bay views at One Watergate. This residence includes the rare convenience of 3 dedicated parking spaces and a large private storage unit. Welcome to the top floor of One Watergate’s highly coveted "C" stack, this exceptional penthouse residence offers the ultimate downtown Sarasota lifestyle and amazing iconic city views. The spacious, open-concept floor plan features high ceilings, elegant crown molding, and a grand entryway that leads into a light-filled living space. Includes floor-to-ceiling windows, sliding glass doors with a corner wrap around balcony capturing breathtaking, unobstructed views of Sarasota Bay, the Ringling Bridge, Marina Jack, and the barrier islands. The tastefully designed kitchen flows seamlessly into the dining and living areas, creating an ideal setting for entertaining against a backdrop of sunrise-to-sunset vistas. The primary bedroom is very spacious with a walk-in closet, and the secondary bedroom offers privacy for relaxation, or can be a home office. One Watergate has recently undergone stunning contemporary renovations to its lobby and common areas. Residents enjoy premium resort-style amenities, including a pool, tennis and pickleball courts, a fitness center, EV charging stations, and secure kayak storage. Residents also have attentive on-site management that provides an added layer of comfort and peace of mind. Located steps from world-class dining, theaters, and the Sarasota Farmers Market, with Lido Beach just over the bridge. Ready to live where every day feels like a vacation? Contact us for a private tour.
Listing courtesy of MICHAEL SAUNDERS & COMPANY.
MLS # A4701933.
40 photos
Courtesy of COLDWELL BANKER REALTY
 17 photos
Courtesy of COLDWELL BANKER REALTY
 50 photos
Courtesy of MICHAEL SAUNDERS & COMPANY
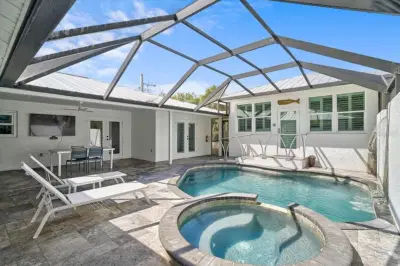 46 photos
Courtesy of KELLER WILLIAMS ON THE WATER S
Listing information is provided by Participants of the Stellar MLS. IDX information is provided exclusively for personal, non-commercial use, and may not be used for any purpose other than to identify prospective properties consumers may be interested in purchasing. Information is deemed reliable but not guaranteed. Properties displayed may be listed or sold by various participants in the MLS Copyright 2026, Stellar MLS. Last updated: 2026-11-04 5:45 PM EST.