
 40 photos
$1,795,000
2 bd 2 ba 1,271 sqft
6300 Midnight Pass Rd #809
Sarasota, FL 34242 · Crystal Sands 2
 Courtesy of COLDWELL BANKER REALTY
$1,795,000
 1 / 17
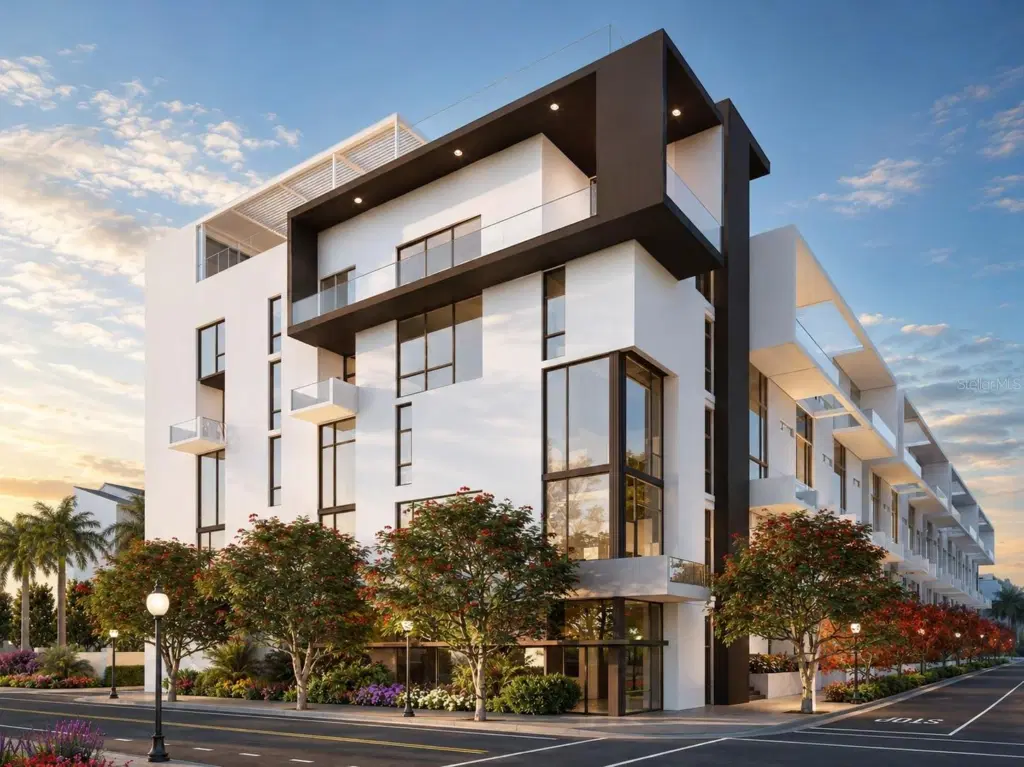
Under Construction. Experience the unparalleled sophistication and serenity of The Gallery’s luxurious south-facing, single-level penthouse, boasting 3 bedrooms and 3.5 baths across 1,692 square feet of living space (1,909 total SF), soaring 14’ ceilings with full-height windows, and a 27’ grand terrace with a sleek glass panel railing. The designer integrated kitchen features imported Italian flat-panel cabinetry, quartz countertops, stainless steel appliances, and an extra-long island offering ideal prep space and additional seating. Creating additional privacy, you are greeted with a vestibule to withhold the view of the primary bedroom that features a spacious walk-in closet, floating double vanity, and glass enclosed walk-in shower. Top-tier amenities include a spacious west-facing rooftop pool terrace to soak in the sun's brilliance, social lounge, and a vast two-room Fitness Center and Yoga Studio equipped with cutting-edge cardio and strength-training equipment. Perfectly located on Downtown Sarasota’s west end, above floodplain at 4th & Cocoanut, TheGallerySarasota offers a vibrant, walkable lifestyle with effortless access to premier restaurants, shopping, cultural venues, and the breathtaking 53-acre Bay Park. Amenities include a spacious west-facing rooftop pool terrace with summer kitchen, social lounge, and bay views, along with a vast two-room Fitness Center and Yoga Studio equipped with cutting-edge cardio and strength-training equipment. Schedule a private hardhat and showroom tour to receive an in-depth look into what we have planned for the property and surrounding area. Our showroom is located at 625 S Orange Sarasota, FL 34236 (retail space at Orange Club).
Listing courtesy of COLDWELL BANKER REALTY.
MLS # A4683301.
40 photos
Courtesy of COLDWELL BANKER REALTY
 52 photos
Courtesy of MICHAEL SAUNDERS & COMPANY
 50 photos
Courtesy of MICHAEL SAUNDERS & COMPANY
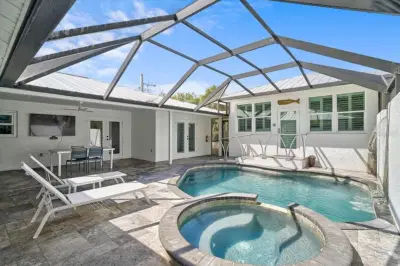 46 photos
Courtesy of KELLER WILLIAMS ON THE WATER S
Listing information is provided by Participants of the Stellar MLS. IDX information is provided exclusively for personal, non-commercial use, and may not be used for any purpose other than to identify prospective properties consumers may be interested in purchasing. Information is deemed reliable but not guaranteed. Properties displayed may be listed or sold by various participants in the MLS Copyright 2026, Stellar MLS. Last updated: 2026-11-04 6:00 PM EST.