
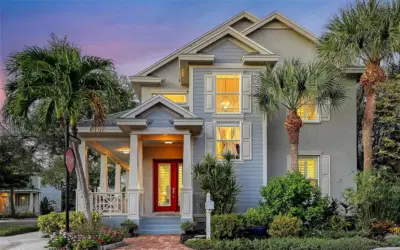
 54 photos
$1,459,000
5 bd 4 ba 2,853 sqft
1775 Stapleton St
Sarasota, FL 34239 · Granada Park
 Courtesy of PREMIER SOTHEBY'S INTERNATIONAL REALTY
$1,455,000
 1 / 25
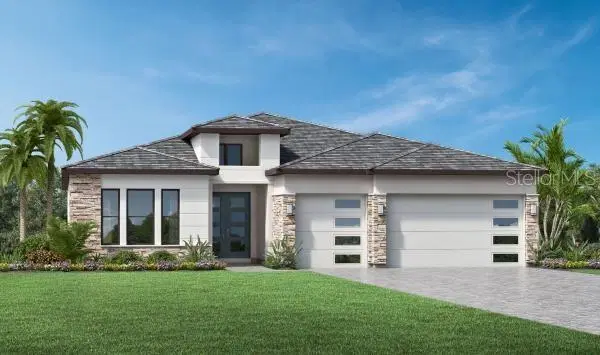
Under Construction. South-facing home site with serene water views, complemented by a private pool and spa | Alternate covered lanai with outdoor kitchen prep package for elevated indoor/outdoor lifestyle and entertaining | Spacious primary suite with a spa-inspired bath featuring a rainhead shower, dual-sink vanity, and private water closet | Alternate kitchen island layout with walk-in pantry and open sight lines to the great room and casual dining area | The Selby offers beauty, functionality, and sophistication all in one. Upon entering through the grand foyer with a tray ceiling, the great room welcomes guests with its spacious design, natural light, and tray ceiling. A well-equipped kitchen overlooks the casual dining area and features an impressive center island, ample counter and cabinet space, and a walk-in pantry. The covered lanai off the great room is accessed by multi-slide doors for seamless indoor/outdoor living. Dual walk-in closets and a relaxing primary bath with a dual-sink vanity, a luxe shower, linen storage, and a private water closet create a wonderful primary bedroom. Two secondary bedrooms feature roomy closets and a shared hall bath. A third secondary bedroom offers a walk-in closet and a private bath. Additional highlights include an everyday entry, a powder room, and conveniently located laundry.
Listing courtesy of TAMPA TBI REALTY LLC.
MLS # A4701924.
54 photos
Courtesy of PREMIER SOTHEBY'S INTERNATIONAL REALTY
 18 photos
Courtesy of COLDWELL BANKER REALTY
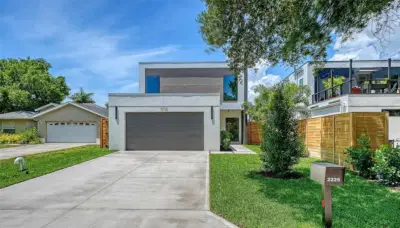 62 photos
Courtesy of EXP REALTY LLC
 33 photos
Courtesy of COMPASS FLORIDA LLC
Listing information is provided by Participants of the Stellar MLS. IDX information is provided exclusively for personal, non-commercial use, and may not be used for any purpose other than to identify prospective properties consumers may be interested in purchasing. Information is deemed reliable but not guaranteed. Properties displayed may be listed or sold by various participants in the MLS Copyright 2026, Stellar MLS. Last updated: 2026-11-04 2:45 PM EST.