
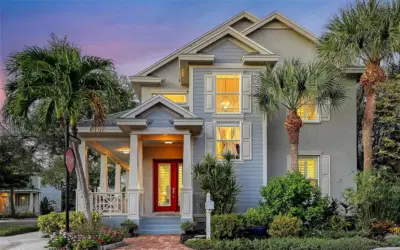
 54 photos
$1,459,000
5 bd 4 ba 2,853 sqft
1775 Stapleton St
Sarasota, FL 34239 · Granada Park
 Courtesy of PREMIER SOTHEBY'S INTERNATIONAL REALTY
$1,459,000
 1 / 18
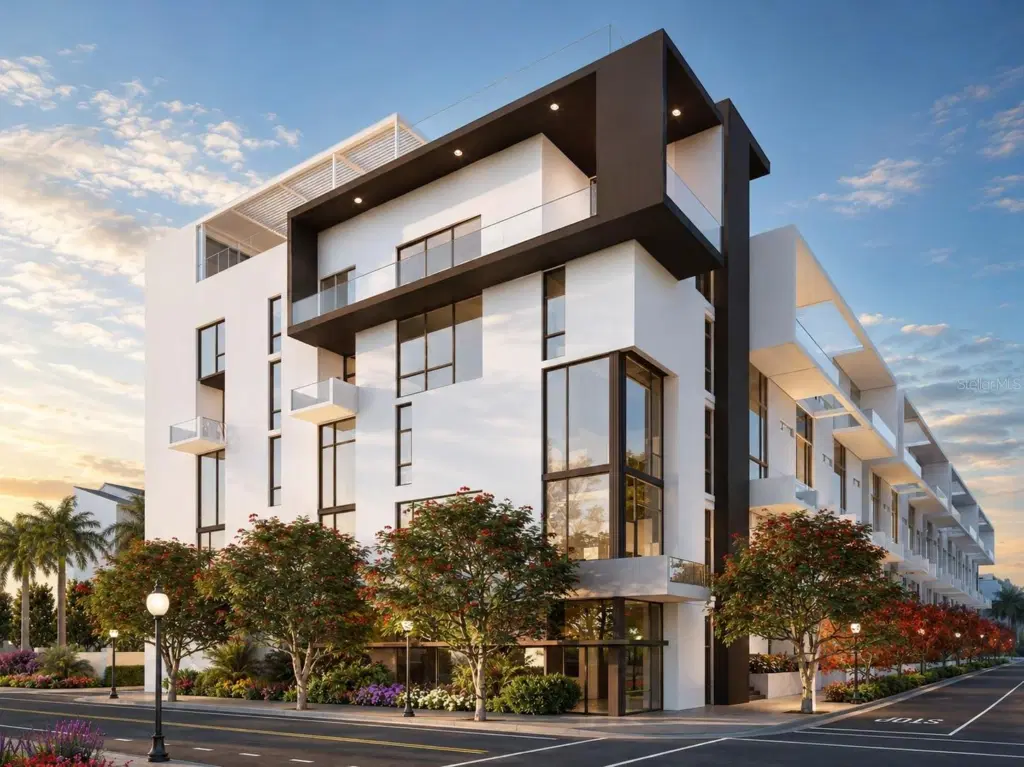
Under Construction. The Elevated Living Collection at The Gallery Sarasota is designed for buyers drawn to dramatic architectural volume, light-filled interiors, and a more distinctive downtown living experience. This 2-bedroom, 2.5-bath residence with dedicated office offers 1,556 square feet of interior living space, defined by extraordinary 24-foot ceilings and full-height windows that introduce scale, light, and vertical drama rarely found in boutique downtown living.
Open, connected living areas create an impressive setting for everyday living and entertaining, while private spaces are designed for comfort and retreat. A sweeping signature open staircase adds sculptural impact, while a private in-suite floor-to-floor elevator provides effortless access between levels. Glass-railed terraces extend the residence outdoors, including a secondary entertaining area or office with its own private terrace.
Inside, the modern kitchen is anchored by a 13-foot gathering island, creating a natural centerpiece for entertaining. The primary suite offers a walk-in closet and freestanding soaking tub, adding a refined sense of retreat. The result is expansive, architectural, and distinctly modern—defined by light, volume, and ease.
The Gallery Sarasota is an iconic 6-level, 60-residence boutique mid-rise located above the floodplain in a highly walkable downtown setting near the bay, Whole Foods, Main Street, The Bay Park, and the Rosemary District. Residents enjoy direct-to-outdoors entries, impeccably crafted Italian finishes, deeded private garage parking and storage, a rooftop terrace pool and social lounge with bay views, and a two-room fitness center with yoga studio.
Schedule a private hardhat tour to experience the architecture, amenities, and downtown lifestyle of The Gallery Sarasota firsthand.
Listing courtesy of COLDWELL BANKER REALTY.
MLS # A4637429.
54 photos
Courtesy of PREMIER SOTHEBY'S INTERNATIONAL REALTY
 25 photos
Courtesy of TAMPA TBI REALTY LLC
 97 photos
Courtesy of CLUB REALTY
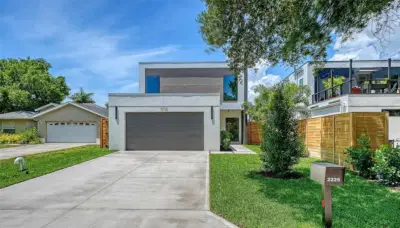 62 photos
Courtesy of EXP REALTY LLC
Listing information is provided by Participants of the Stellar MLS. IDX information is provided exclusively for personal, non-commercial use, and may not be used for any purpose other than to identify prospective properties consumers may be interested in purchasing. Information is deemed reliable but not guaranteed. Properties displayed may be listed or sold by various participants in the MLS Copyright 2026, Stellar MLS. Last updated: 2026-11-04 2:30 PM EST.