
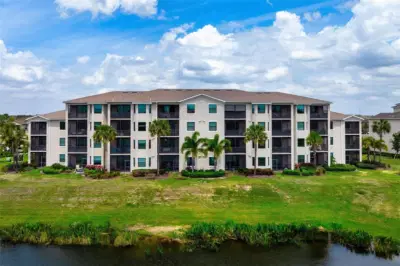
 50 photos
$275,000
2 bd 2 ba 1,121 sqft
17704 Gawthrop Dr #205
Bradenton, FL 34211 · Terrace V At Lakewood National Ph Ii
 Courtesy of REAL BROKER, LLC
$275,000
 1 / 55
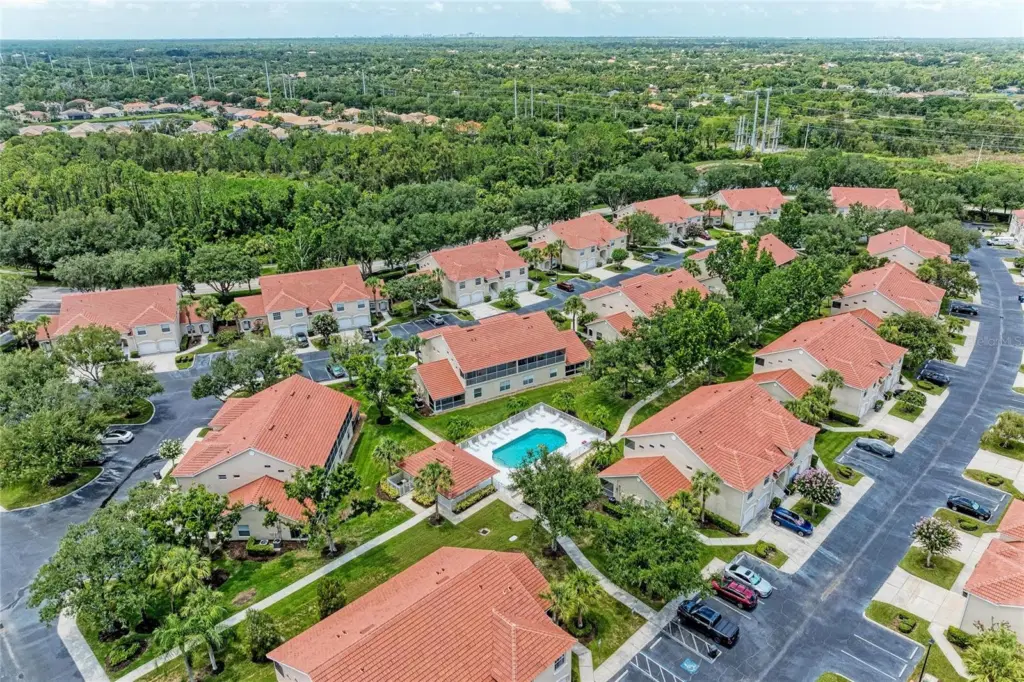
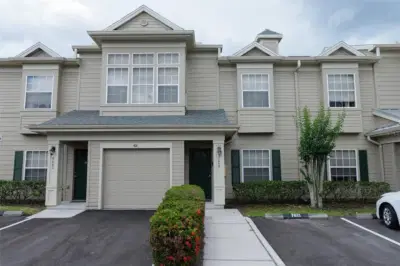
Florida living feels a little easier from this spacious second-floor condo in Cedar Hollow at Tara. Offering two bedrooms, two full baths, 1,406 square feet and a private attached garage, the home delivers the space and storage buyers often struggle to find at this price. Once upstairs, vaulted ceilings and an open living and dining area create an airy setting that feels both comfortable and connected. The kitchen offers abundant white cabinetry, generous counter space, a breakfast bar and an easy flow into the main living areas. Sliding doors open to an oversized screened lanai overlooking mature trees, creating a peaceful place for morning coffee, evening conversations or simply enjoying the breeze without staring into another home. The primary suite is privately positioned with high ceilings, lanai access, a walk-in closet and an en-suite bath with dual sinks and a walk-in shower. A separate guest bedroom and full bath provide flexibility for visitors, a home office or seasonal living, while the interior laundry keeps everyday routines convenient. Cedar Hollow residents enjoy a neighborhood pool just steps from your front door, along with access to Tara Preserve’s community pool and spa, tennis and pickleball courts. Nearby public golf, shopping, restaurants, I-75, Lakewood Ranch and the UTC area put recreation and daily conveniences within easy reach. Whether you are searching for a full-time residence, seasonal escape or lower-maintenance Florida home, this one offers room to settle in, amenities to enjoy and a location that keeps you connected.
Listing courtesy of EXP REALTY LLC.
MLS # A4701717.
50 photos
Courtesy of REAL BROKER, LLC
 52 photos
Courtesy of RE/MAX ALLIANCE GROUP
 24 photos
Courtesy of EPIQUE REALTY, INC.
 27 photos
Courtesy of DALTON WADE INC
Listing information is provided by Participants of the Stellar MLS. IDX information is provided exclusively for personal, non-commercial use, and may not be used for any purpose other than to identify prospective properties consumers may be interested in purchasing. Information is deemed reliable but not guaranteed. Properties displayed may be listed or sold by various participants in the MLS Copyright 2026, Stellar MLS. Last updated: 2026-11-05 3:00 AM EST.