
 50 photos
$275,000
2 bd 2 ba 1,121 sqft
17704 Gawthrop Dr #205
Bradenton, FL 34211 · Terrace V At Lakewood National Ph Ii
 Courtesy of REAL BROKER, LLC
$275,000
 1 / 52
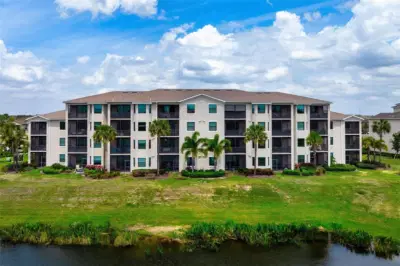
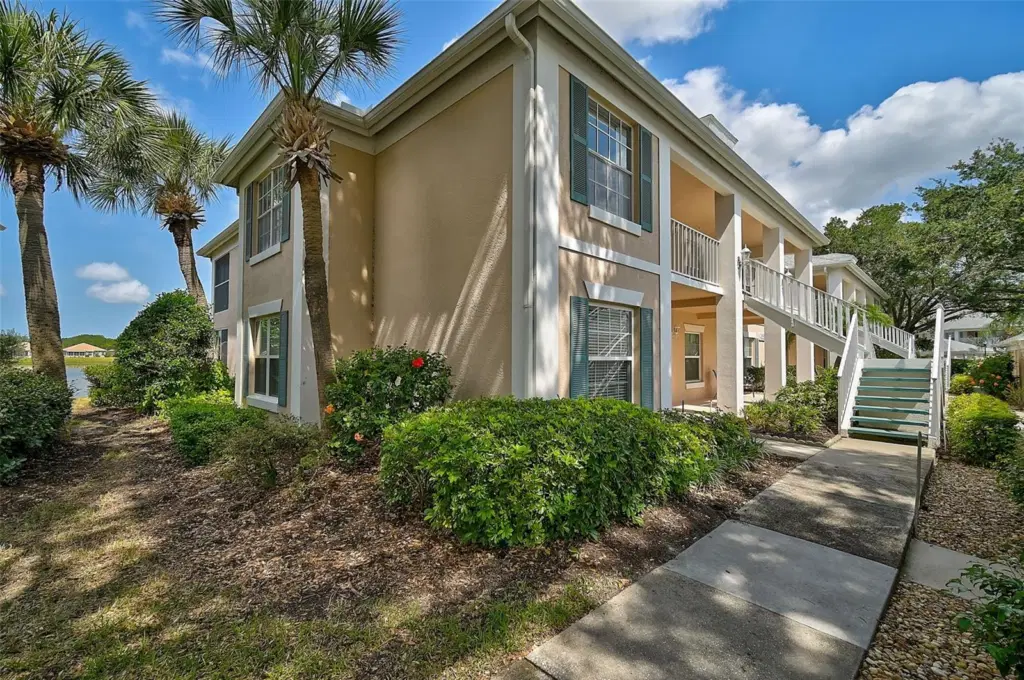
Incredible opportunity, don’t miss out! Experience the perfect combination of comfort, style, and tranquil water views in this beautifully maintained 1st floor END-unit condo featuring 2 BR/2 BA + a versatile den, and a detached garage. Enjoy peaceful lake views from the main living areas and the spacious primary suite. The thoughtfully designed open-concept living and dining area is ideal for everyday living and entertaining. The kitchen showcases warm wood cabinetry and wood flooring, creating an inviting and functional space. The primary suite offers serene lake views and a well-appointed en-suite bath with a walk-in shower and comfort-height counters for added convenience. A full-size washer and dryer are located inside the residence for everyday ease. Relax and unwind in the glass-enclosed lanai while taking in panoramic lake views — the perfect setting for morning coffee or evening sunsets! Perfect your swing on Peridia Golf & Country Club's 18-Hole Executive Golf Course. Cool off on hot summer days with a refreshing dip in your choice of two community pools. Dance the night away to live music at the country club's Friday night events or unwind with a tropical drink at the tiki bar. Engage in a variety of activities such as PICKLEBALL, tennis, mahjong, poker, and bowling, offering entertainment for all interests. Enjoy the convenience of nearby amenities, including shopping centers, restaurants, and recreational facilities, all within easy reach. Contact us now to schedule a private viewing and experience the beauty and tranquility of this property!
Listing courtesy of RE/MAX ALLIANCE GROUP.
MLS # A4609591.
50 photos
Courtesy of REAL BROKER, LLC
 55 photos
Courtesy of EXP REALTY LLC
 24 photos
Courtesy of EPIQUE REALTY, INC.
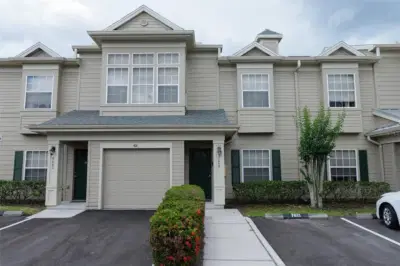 27 photos
Courtesy of DALTON WADE INC
Listing information is provided by Participants of the Stellar MLS. IDX information is provided exclusively for personal, non-commercial use, and may not be used for any purpose other than to identify prospective properties consumers may be interested in purchasing. Information is deemed reliable but not guaranteed. Properties displayed may be listed or sold by various participants in the MLS Copyright 2026, Stellar MLS. Last updated: 2026-11-04 5:15 PM EST.