
 10 photos
$189,900
3 bd 2 ba 1,425 sqft
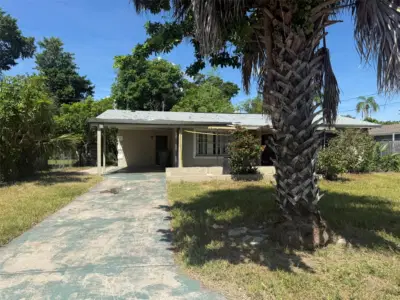
816 17th Ct E
Bradenton, FL 34208 · Bradenton East Unit 2
 Courtesy of VYLLA HOME
$189,900
 1 / 13
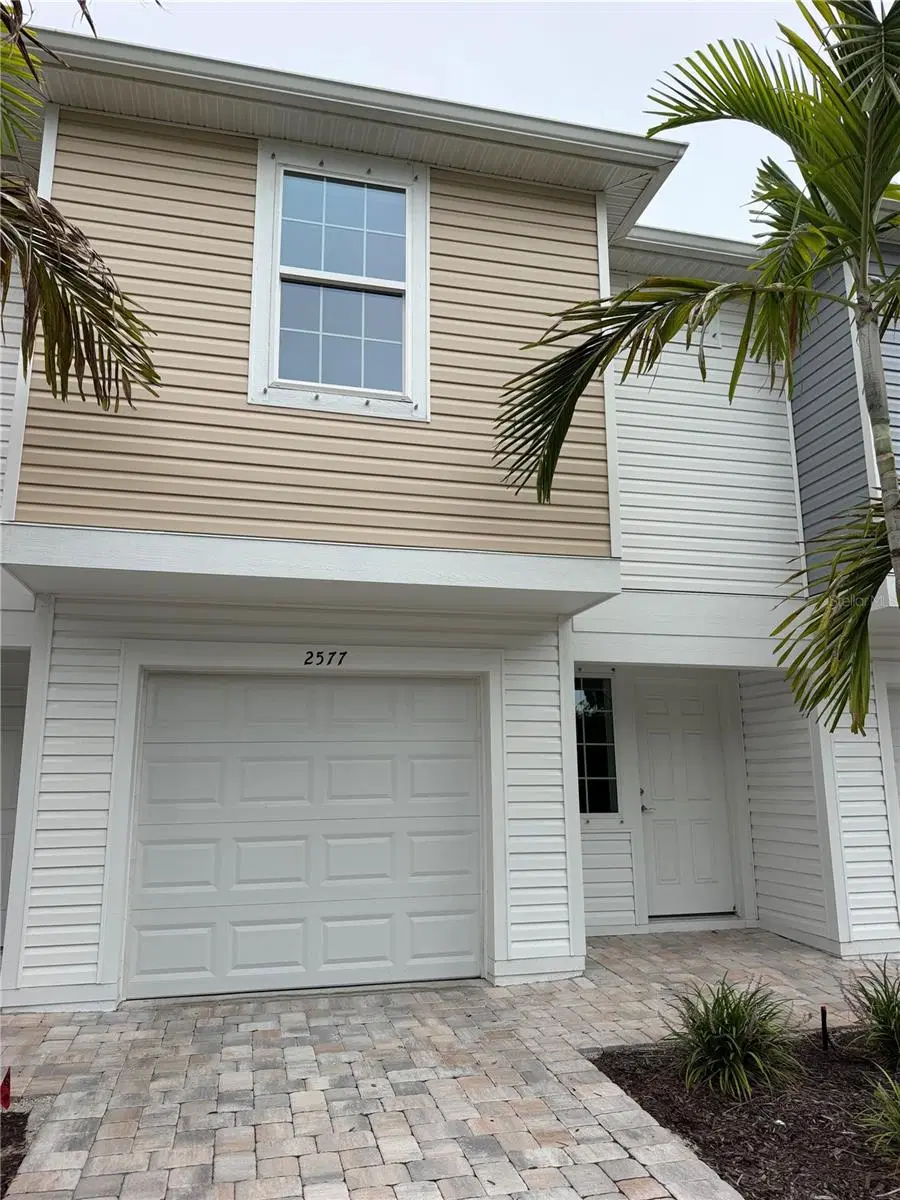
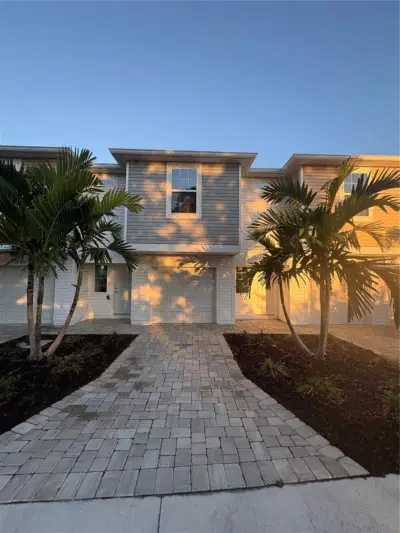
**Builder Close-Out**Welcome to City Homes at Cypress Walk! This pristine unit is brand new and never been occupied, boasting numerous
upgrades including premium flooring throughout. Nestled within the serene surroundings of 29 town-home-style, land-owned condos ensure a
sense of autonomy and seclusion. Overlooking a picturesque pond adorned with native Florida flora and majestic trees, you'll find tranquility just
moments away from the city's hustle and bustle. Conveniently located just a short distance from historic downtown Bradenton, where an array of
attractions awaits, from vibrant farmers markets and lively festivals to an eclectic dining scene catering to every palate. For those seeking
nightlife, explore nearby establishments like Motorworks, Darwins, 3 Keys, 3 Car Garage Brewing Company, or the Naughty Monk, among others.
Soon, the Riverwalk of Bradenton will extend eastward, offering scenic riverside strolls and outdoor activities along the Historic Manatee River.
This home offers 2 bedrooms, 2 full baths, and a single-car garage. Contact us today for a detailed list of features and availability. Please note
that fees, taxes, and regulations are subject to change but will be confirmed prior to closing. Room sizes are approximate based on plans. Please contact us for preferred lender contact information. First time homebuyers-City of Bradenton SHIP-down payments assistance (First come, first served).
Listing courtesy of LIST NOW REALTY, LLC.
MLS # G5114752.
10 photos
Courtesy of VYLLA HOME
 45 photos
Courtesy of EXP REALTY LLC
 53 photos
Courtesy of KW SUNCOAST
 18 photos
Courtesy of LIST NOW REALTY, LLC
Listing information is provided by Participants of the Stellar MLS. IDX information is provided exclusively for personal, non-commercial use, and may not be used for any purpose other than to identify prospective properties consumers may be interested in purchasing. Information is deemed reliable but not guaranteed. Properties displayed may be listed or sold by various participants in the MLS Copyright 2026, Stellar MLS. Last updated: 2026-11-04 2:15 PM EST.