
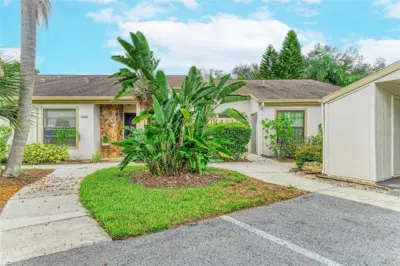
 62 photos
$235,000
2 bd 2 ba 1,470 sqft
3405 Tallywood Ln #7130
Sarasota, FL 34237 · Tallywood Ph 1 & 2
 Courtesy of BETTER HOMES AND GARDENS REAL ESTATE ATCHLEY PROPE
$235,000
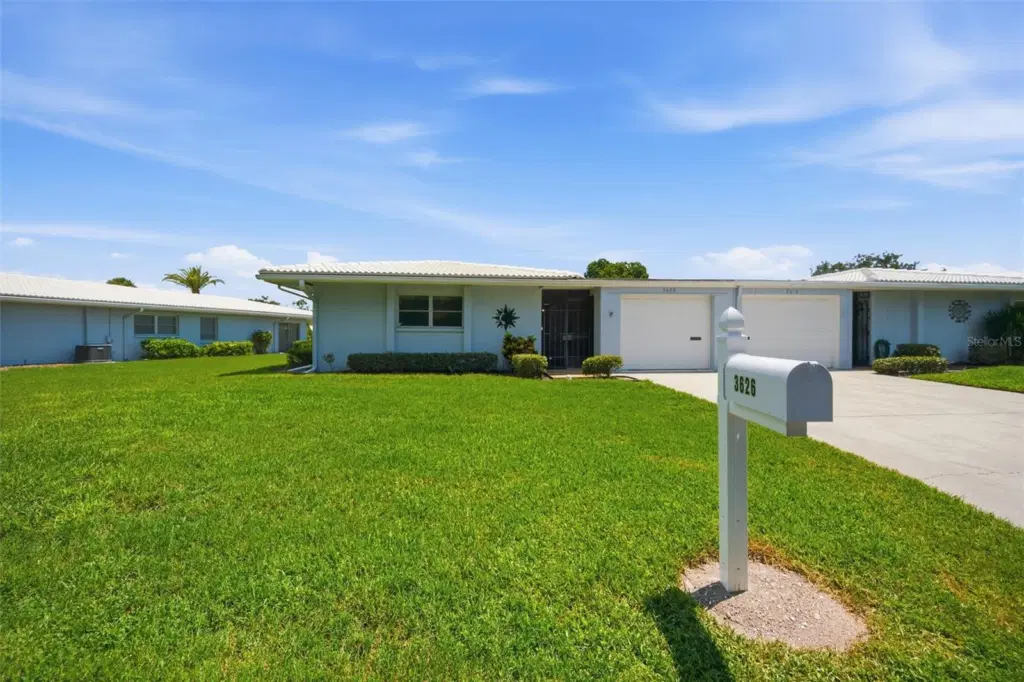 1 / 60
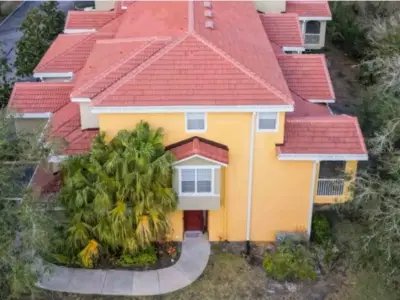
Welcome to carefree Florida living in the highly desirable Village Green, a well-established 55+ maintenance-free community in the heart of Sarasota. This spacious and FURNISHED 2-bedroom, 2-bath end-unit villa with a versatile den offers over 1,650 square feet of comfortable living space designed for both relaxation and entertaining.
The open floor plan with luxury vinyl plank flooring throughout the home seamlessly connects the living, dining, and kitchen areas, while the expansive Florida room showcases beautiful views of the lush, park-like grounds. Step outside to your private paver patio, the perfect place to enjoy your morning coffee or unwind in the evening. Just a short stroll away, you'll find the heated community pool surrounded by mature landscaping and majestic oak trees.
The flexible den is ideal for a home office, hobby room, or potential third bedroom. Additional highlights include abundant storage, an attached one-car garage, updated major systems, and the convenience of maintenance-free living.
Perfectly located just minutes from Siesta Key Beach, downtown Sarasota, shopping, dining, medical facilities, golf courses, and the Legacy Trail, this home offers the ideal blend of tranquility and accessibility.
Whether you're searching for a full-time residence or a seasonal Florida retreat, this exceptional villa is ready to welcome you home. Schedule your private showing today!
Listing courtesy of DALTON WADE INC.
MLS # A4701181.
62 photos
Courtesy of BETTER HOMES AND GARDENS REAL ESTATE ATCHLEY PROPE
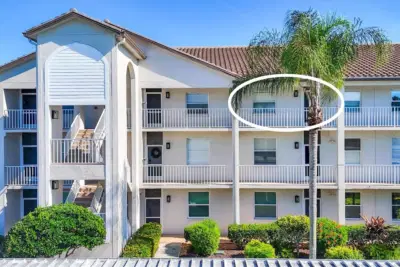 78 photos
Courtesy of BERKSHIRE HATHAWAY HOMESERVICE
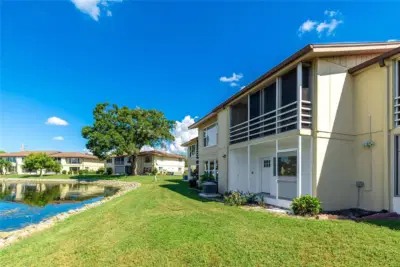 41 photos
Courtesy of REALTY BY DESIGN LLC
 32 photos
Courtesy of RE/MAX ALLIANCE GROUP
Listing information is provided by Participants of the Stellar MLS. IDX information is provided exclusively for personal, non-commercial use, and may not be used for any purpose other than to identify prospective properties consumers may be interested in purchasing. Information is deemed reliable but not guaranteed. Properties displayed may be listed or sold by various participants in the MLS Copyright 2026, Stellar MLS. Last updated: 2026-11-04 3:00 PM EST.