
 61 photos
$235,000
2 bd 2 ba 1,106 sqft
9630 Club South Cir #6202
Sarasota, FL 34238 · Stoneybrook Clubside South 3
 Courtesy of BERKSHIRE HATHAWAY HOMESERVICES FLORIDA REALTY
$235,000
 1 / 41
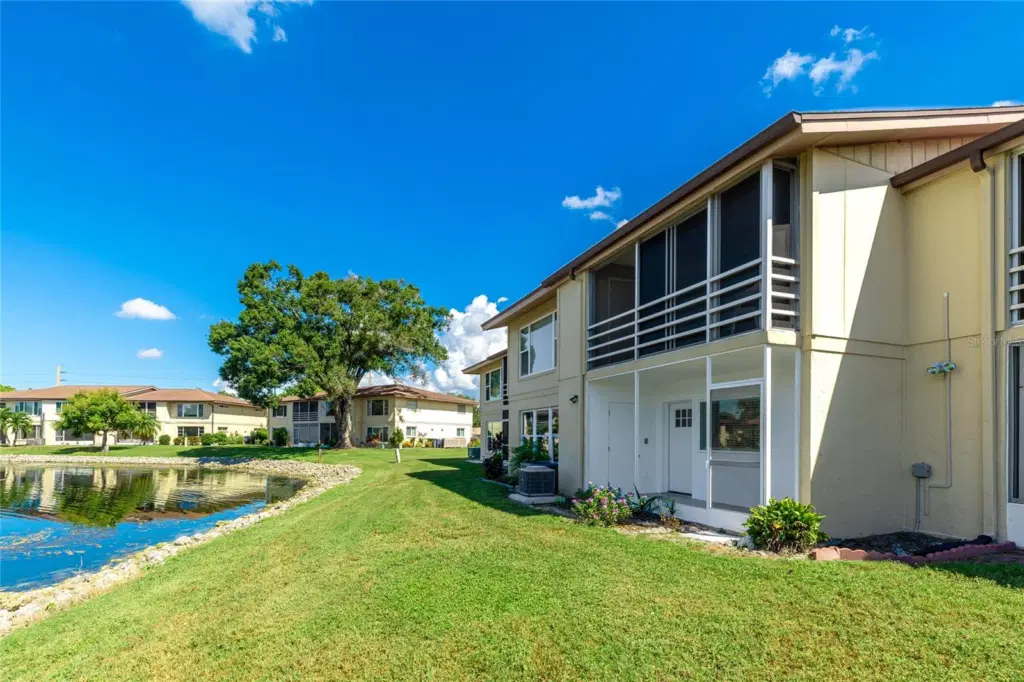
Virtually Staged. Step inside and experience the feeling of a brand-new home—modern, bright, and thoughtfully designed for today’s lifestyle.
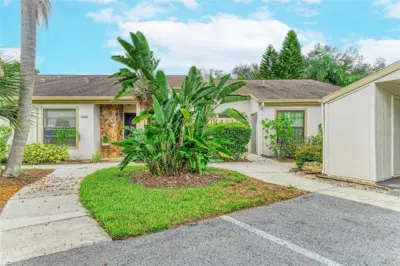
This residence showcases all new interior and exterior doors, windows with custom blinds, recessed lighting throughout, fresh drywall with feature walls, sleek new cabinetry, and luxury tile flooring throughout—no carpet anywhere. The gourmet kitchen features quartz counters and brand-new appliances, while the spa-like bathroom is complete with elegant finishes that bring everyday indulgence, and accessible from both bedrooms. Every corner of this home speaks to quality and style—from the open, airy layout to the sophisticated design choices that create a perfect blend of comfort and elegance. Nestled in the hidden gem of Lake Tippecanoe, this 55+ maintenance-free community offers more than just a home—it’s a lifestyle. Enjoy access to the private community pool, clubhouse, shuffleboard courts, and a fishing pier on the serene lake, which you can experience from your newly screened back lanai. Move right in and enjoy a modern Sarasota retreat in a vibrant community where everything has already been done for you. All of this, just minutes from Sarasota’s world renowned beaches, shopping, dining, hospitals, parks and cultural attractions.
This home isn’t just move-in ready—it’s move-in perfect! Schedule your showing today!
Listing courtesy of REALTY BY DESIGN LLC.
MLS # A4666353.
61 photos
Courtesy of BERKSHIRE HATHAWAY HOMESERVICES FLORIDA REALTY
 78 photos
Courtesy of BERKSHIRE HATHAWAY HOMESERVICE
 32 photos
Courtesy of RE/MAX ALLIANCE GROUP
 62 photos
Courtesy of BETTER HOMES AND GARDENS REAL ESTATE ATCHLEY PROPE
Listing information is provided by Participants of the Stellar MLS. IDX information is provided exclusively for personal, non-commercial use, and may not be used for any purpose other than to identify prospective properties consumers may be interested in purchasing. Information is deemed reliable but not guaranteed. Properties displayed may be listed or sold by various participants in the MLS Copyright 2026, Stellar MLS. Last updated: 2026-11-04 6:00 PM EST.