
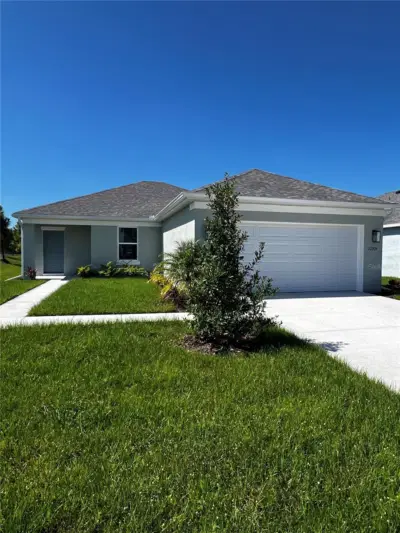
 10 photos
$299,922
3 bd 2 ba 1,275 sqft
12915 Red Deer Pl
Parrish, FL 34219 · Deer Park
 Courtesy of NEAL COMMUNITIES REALTY, INC.
$299,900
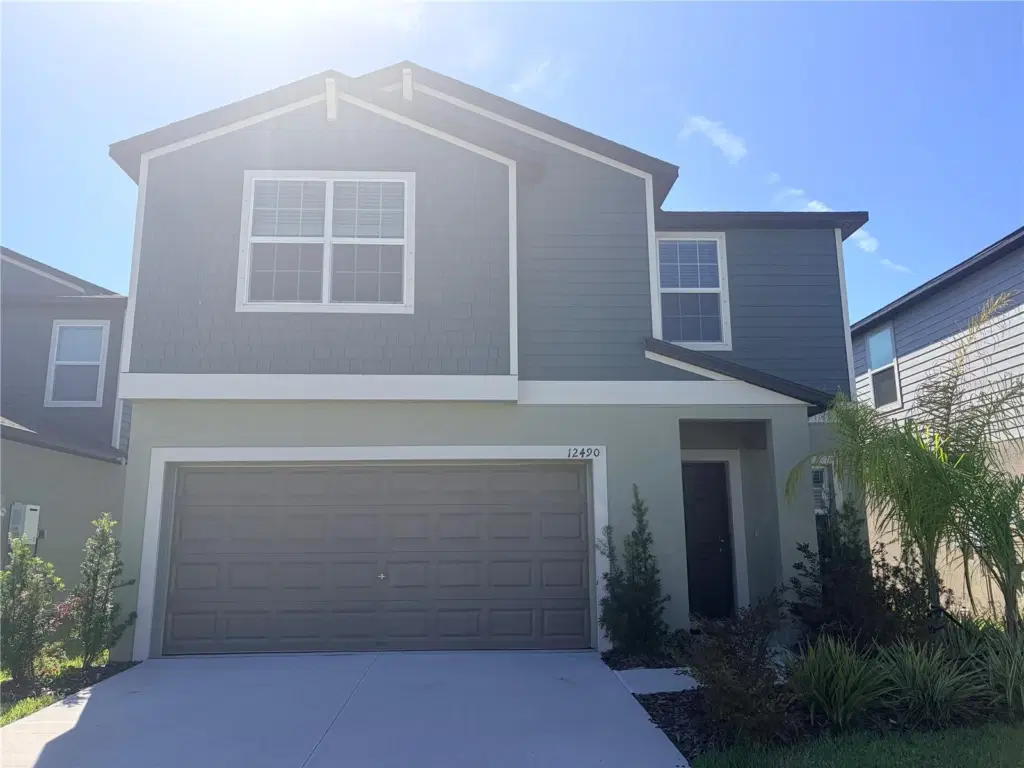 1 / 39
Under contract-accepting backup offers. BACK ON THE MARKET!! Welcome home to this thoughtfully designed 5 bedroom, 2.5 bathroom family home offering 2,254 square feet of living space in the highly desirable Prosperity Lakes community. Only two years old, this move-in-ready home has been lovingly updated with tasteful touches that add warmth, character, and charm throughout. The spacious, open-concept floor plan is perfect for both everyday living and entertaining, with generous living areas and plenty of room for family and guests. Step outside to your screened-in lanai, where you can relax with peaceful pond views and enjoy Florida living year-round. Whether you're sipping your morning coffee or unwinding after a long day, the tranquil backyard setting provides the perfect retreat. Prosperity Lakes offers resort-style amenities designed for the whole family, including a community pool with a waterslide, cabanas, clubhouse, fitness center, and playground - creating endless opportunities for fun, relaxation, and connection. Conveniently located just off US-301 with quick access to I-75, this home provides an easy commute to Sarasota, Bradenton, St. Petersburg, Tampa, shopping, dining, schools, and Florida's beautiful Gulf Coast beaches.
If you're looking for a nearly new home that combines modern convenience, thoughtful upgrades, a peaceful waterfront setting, and exceptional community amenities, this is one you won't want to miss.
Listing courtesy of ANCHOR DOWN REAL ESTATE.
MLS # A4699542.
10 photos
Courtesy of NEAL COMMUNITIES REALTY, INC.
 7 photos
Courtesy of MATTAMY REAL ESTATE SERVICES
 7 photos
Courtesy of ASHTON WOODS FLORIDA REALTY LLC
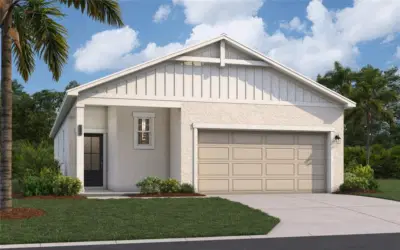 26 photos
Courtesy of SM FLORIDA BROKERAGE LLC
Listing information is provided by Participants of the Stellar MLS. IDX information is provided exclusively for personal, non-commercial use, and may not be used for any purpose other than to identify prospective properties consumers may be interested in purchasing. Information is deemed reliable but not guaranteed. Properties displayed may be listed or sold by various participants in the MLS Copyright 2026, Stellar MLS. Last updated: 2026-11-05 11:59 PM EST.