
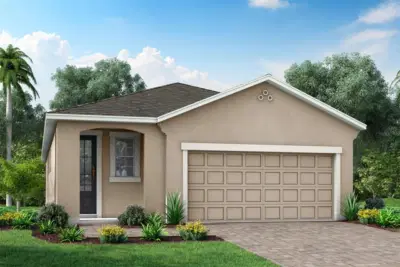
 7 photos
$299,990
2 bd 2 ba 1,601 sqft
13007 Sunseed St
Parrish, FL 34219 · Crosswind Ranch
 Courtesy of MATTAMY REAL ESTATE SERVICES
$299,990
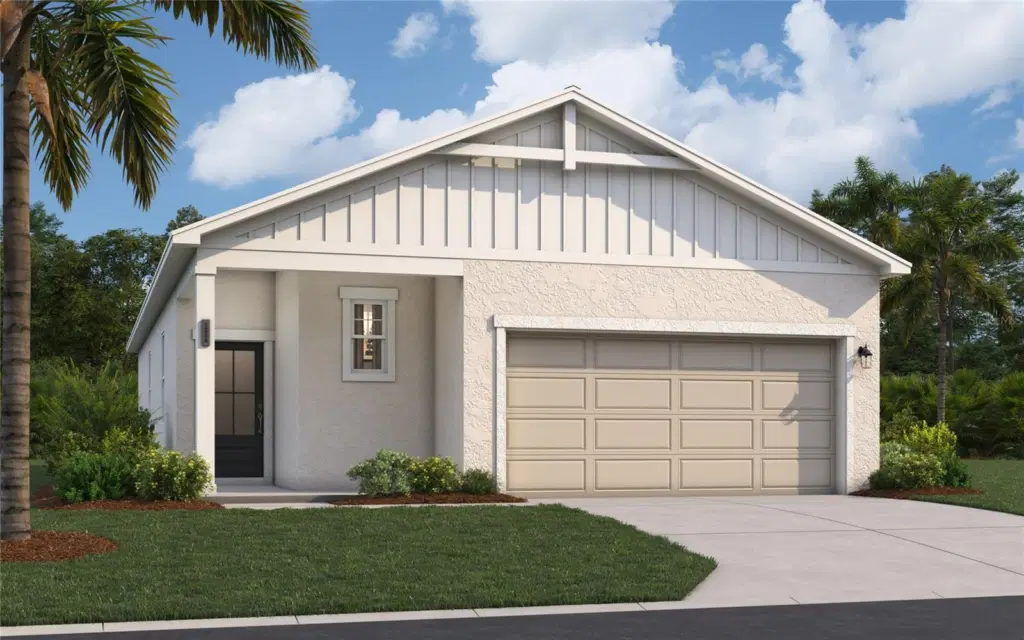 1 / 26
Virtually Staged. Under Construction. Welcome to the Lewiston II at Oakfield Trails, an amenity-rich community with trails, green spaces, and a private social club, minutes from major commuter routes. This Lewiston II delivers 1,600 square feet of single-floor living across three bedrooms, two full baths, and a two-car garage, with the primary suite positioned on the main level for easy access. The foyer opens directly into the kitchen, which flows into the dining area and family room, keeping conversation and activity connected throughout the day. GE electric appliances and LED lighting in the family room are already in place, and rough-in for kitchen pendant lights is ready when the time comes. The primary suite sits apart from the other two bedrooms, with a walk-in closet and double vanities. On evenings when the pace slows, the family room's open layout gives everyone room to spread out without crowding the kitchen. There is still time to personalize this home with your choice from our available Design Collections. Current pricing reflects base and structural options; final pricing may adjust once selections are made. Notable highlights: A full-sized pantry keeps the kitchen organized and stocked. Two additional bedrooms share a well-appointed full bath. See what sets this home apart. Schedule a private showing.
Listing courtesy of SM FLORIDA BROKERAGE LLC.
MLS # TB8532405.
7 photos
Courtesy of MATTAMY REAL ESTATE SERVICES
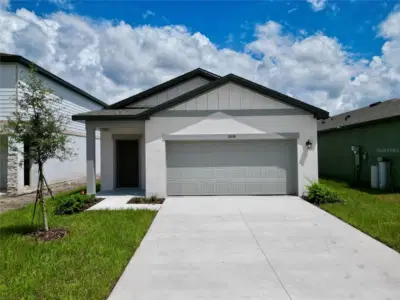 7 photos
Courtesy of ASHTON WOODS FLORIDA REALTY LLC
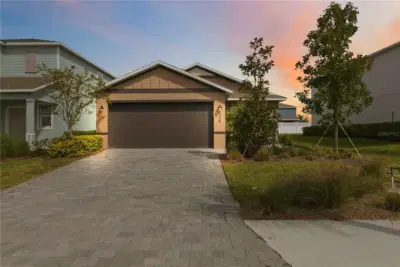 New 51 photos
Courtesy of INNOVATE REAL ESTATE
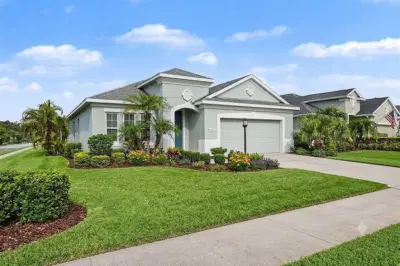 31 photos
Courtesy of MARK SPAIN REAL ESTATE
Listing information is provided by Participants of the Stellar MLS. IDX information is provided exclusively for personal, non-commercial use, and may not be used for any purpose other than to identify prospective properties consumers may be interested in purchasing. Information is deemed reliable but not guaranteed. Properties displayed may be listed or sold by various participants in the MLS Copyright 2026, Stellar MLS. Last updated: 2026-11-04 2:45 PM EST.