
 42 photos
$375,000
2 bd 2 ba 1,641 sqft
13840 Old Creek Ct
Parrish, FL 34219 · Canoe Creek Ph I
 Courtesy of LPT REALTY, LLC
$375,000
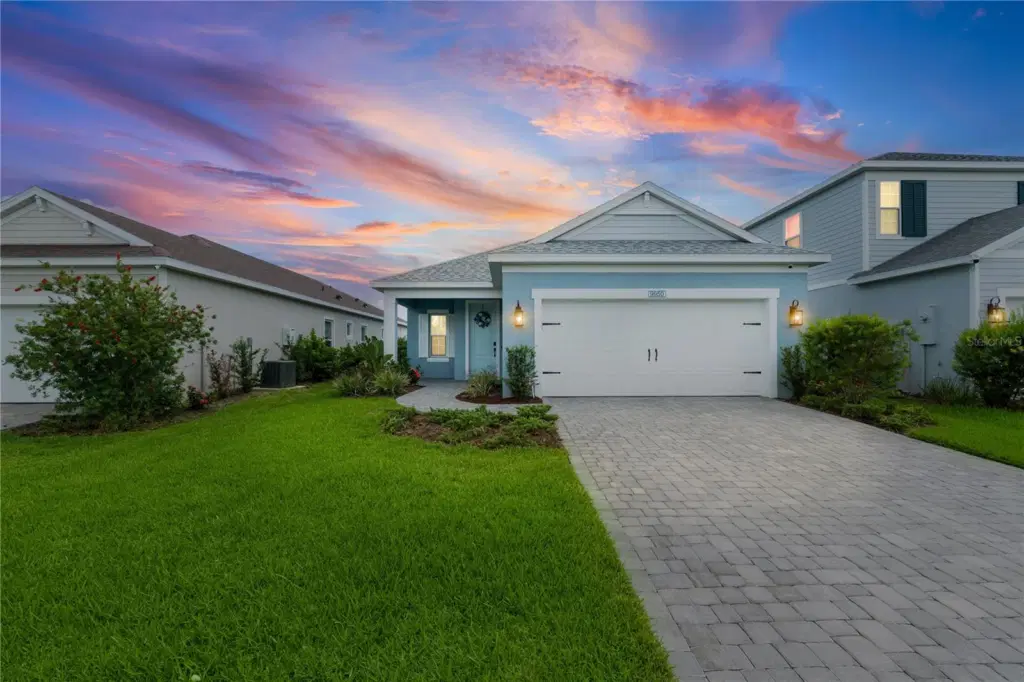
Showing 1 of 66 photos. The rest are loading and will appear shortly.
Under contract-accepting backup offers. Short Sale. BANK APPROVED SHORT SALE. This better-than-new Neal Communities Dream II model, built in 2024, offers modern comfort with a serene water view as your everyday backdrop. Step into an open-concept layout designed for both easy living and effortless entertaining, filled with natural light and finished with today's most sought-after touches. The kitchen anchors the main living space, flowing out to a covered outdoor area where the water view takes center stage — a perfect spot for morning coffee or unwinding at sunset. The owner's suite offers a private retreat, while a dedicated office with French doors gives you the ideal work-from-home or flex space, and a thoughtful layout leaves plenty of room for guests. Located in North River Ranch, you'll enjoy access to Camp Creek — a 12+ acre amenity center featuring a resort-style pool with waterslide, pickleball courts, a BMX bike park, scenic trails, a cozy café, EV charging, bike share, and vintage-inspired gathering spaces. This is a short sale, already bank approved, sold as-is and subject to lender approval— schedule your private tour today.
Listing courtesy of PREFERRED SHORE LLC.
MLS # A4699506.
42 photos
Courtesy of LPT REALTY, LLC
 7 photos
Courtesy of REALTY ONE GROUP MVP
 28 photos
Courtesy of MERITAGE HOMES OF FL REALTY
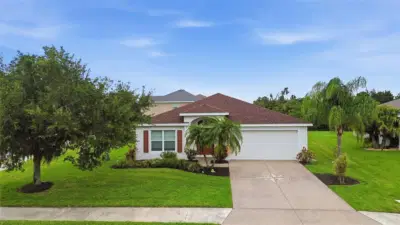 62 photos
Courtesy of THE KEYES COMPANY - SARASOTA
Listing information is provided by Participants of the Stellar MLS. IDX information is provided exclusively for personal, non-commercial use, and may not be used for any purpose other than to identify prospective properties consumers may be interested in purchasing. Information is deemed reliable but not guaranteed. Properties displayed may be listed or sold by various participants in the MLS Copyright 2026, Stellar MLS. Last updated: 2026-11-04 12:45 PM EST.