
 7 photos
$375,000
3 bd 2.5 ba 2,154 sqft
3516 Woodmont Dr
Parrish, FL 34219 · Silverleaf Ph Iv
 Courtesy of REALTY ONE GROUP MVP
$375,000
 1 / 60
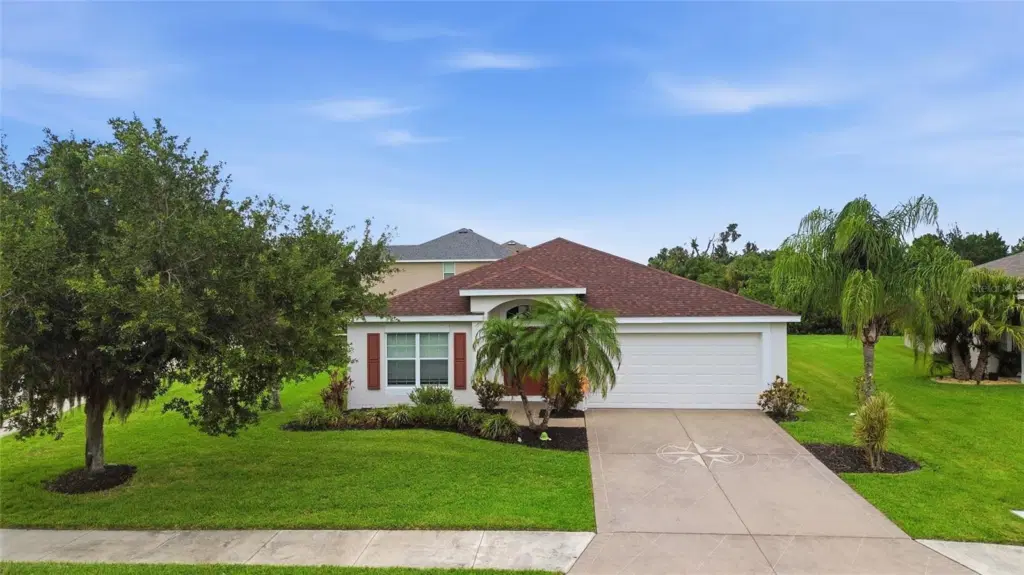
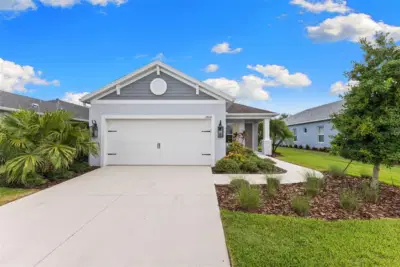
Welcome home to this beautiful ranch in the Harrison Ranch community. The home is a corner property and has an oversized lot. When you first enter the home there is a large living room perfect for entertaining, the kitchen has an open concept floor plan to the eating area and family room which has sliders to the screened in lanai with patio area and fully fenced in yard. The lanai also has a doggie door, perfect for the dog! The home features 3 bedrooms and 2 full baths with the primary suite separate from the other 2 bedroom and guest bath. The primary suite is located in the back of the house and has a beautiful ensuite bath with dual sinks, separate shower, soaking tub and a walk-in-closet. There is a nice sized laundry room with washer/dryer and cabinets for storage. Large 2 car garage with epoxy flooring competes this amazing home. Updates on the home include, new roof, stove, washing machine and freshly painted exterior - all done in 2025. The Community has pool, tennis courts, clubhouse and playground all for your enjoyment, which makes this community the perfect place to call home.
Listing courtesy of THE KEYES COMPANY - SARASOTA.
MLS # A4695533.
7 photos
Courtesy of REALTY ONE GROUP MVP
 75 photos
Courtesy of REGAL TOUCH REALTY INC
 28 photos
Courtesy of MERITAGE HOMES OF FL REALTY
 42 photos
Courtesy of LPT REALTY, LLC
Listing information is provided by Participants of the Stellar MLS. IDX information is provided exclusively for personal, non-commercial use, and may not be used for any purpose other than to identify prospective properties consumers may be interested in purchasing. Information is deemed reliable but not guaranteed. Properties displayed may be listed or sold by various participants in the MLS Copyright 2026, Stellar MLS. Last updated: 2026-11-04 5:00 PM EST.