
 100 photos
$4,295,000
6 bd 4.5 ba 4,106 sqft
530 De Narvaez Dr
Longboat Key, FL 34228 · Sleepy Lagoon Park
 Courtesy of PREFERRED SHORE LLC
$4,300,000
 1 / 35
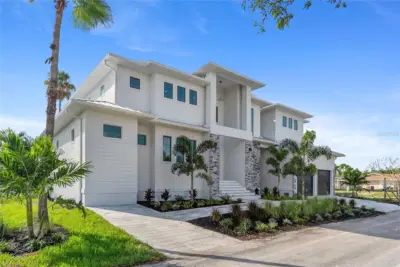
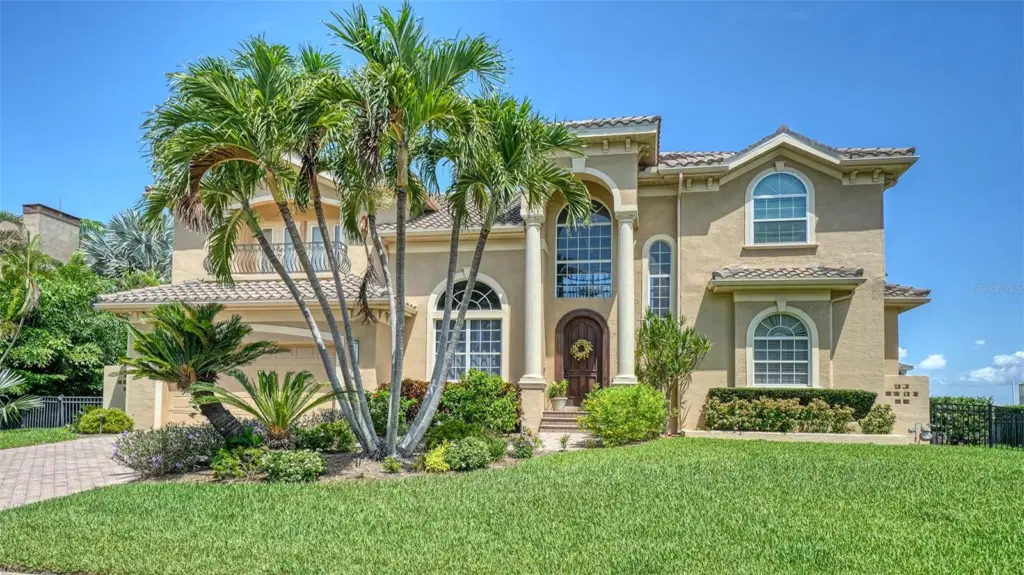
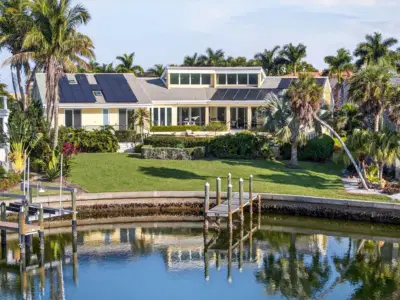
Experience timeless coastal luxury in this exceptional custom estate, perfectly positioned in the prestigious Country Club Shores on the sought-after south end of Longboat Key. Constructed by renowned John Cannon Homes, this classical waterfront residence showcases the exceptional craftsmanship, architectural detail, and quality for which the builder is celebrated. Soaring ceilings, elegant millwork, walls of glass, and exquisite finishes create a light-filled home that perfectly frames the surrounding water views while offering nearly 4,400 square feet of beautifully designed living space.
Ideally situated just one home from Sarasota Bay, this rare waterfront property captures sweeping bay views while providing the privacy, protection, and peace of mind that come with its prime location and newer construction. Beautifully updated in 2025 by Brista Homes, the residence features four bedrooms, five full baths, a spacious game room, and a generous loft office with breathtaking bay views—an inspiring space for working remotely or simply relaxing while enjoying spectacular sunsets. Multiple indoor and outdoor living areas are thoughtfully designed for effortless entertaining and everyday coastal living.
Light-filled interiors blend refined custom details with relaxed elegance. The gourmet kitchen, appointed with newer appliances (2022), opens seamlessly to the living and dining areas, creating an inviting setting for intimate family gatherings or grand-scale entertaining. The luxurious primary suite is a private sanctuary featuring direct pool access, an elegant tray ceiling, and dual custom walk-in closets. Upstairs, guest suites offer en-suite baths and generous closets, providing exceptional privacy and comfort for family and visitors alike.
Extensive recent improvements include a new roof (2025), updated windows, new balusters, and thoughtfully selected designer finishes throughout, creating a residence that perfectly balances timeless elegance with today's modern conveniences.
Outdoor living is equally extraordinary. Expansive terraces, a sparkling pool, and tranquil waterfront views create the perfect backdrop for the coveted Florida lifestyle. For boating enthusiasts, the deep-water canal frontage features a composite dock, a 12,000-pound boat lift, and a newer seawall, providing immediate access to Sarasota Bay and just minutes to the Gulf of Mexico.
Country Club Shores is one of Longboat Key's most prestigious waterfront communities, encompassing 19 picturesque streets with distinctive nautical and golf-inspired names. The homeowners association maintains the beautifully landscaped common areas and hosts a variety of neighborhood social events, fostering an exceptional sense of community. Residents enjoy convenient beach access and an unbeatable location just minutes from the world-class shopping and dining of St. Armands Circle, as well as the acclaimed restaurants, theaters, galleries, and cultural attractions of downtown Sarasota.
Offering panoramic water views, exceptional boating, beach access,and an outstanding south Longboat Key location, this is a rare opportunity to own an extraordinary waterfront residence where timeless architecture, modern luxury, and the very best of Florida coastal living come together.
Listing courtesy of COLDWELL BANKER REALTY.
MLS # A4699348.
100 photos
Courtesy of PREFERRED SHORE LLC
 40 photos
Courtesy of MICHAEL SAUNDERS & COMPANY
 91 photos
Courtesy of PREFERRED SHORE LLC
 93 photos
Courtesy of MICHAEL SAUNDERS & COMPANY
Listing information is provided by Participants of the Stellar MLS. IDX information is provided exclusively for personal, non-commercial use, and may not be used for any purpose other than to identify prospective properties consumers may be interested in purchasing. Information is deemed reliable but not guaranteed. Properties displayed may be listed or sold by various participants in the MLS Copyright 2026, Stellar MLS. Last updated: 2026-11-04 6:44 PM EST.