
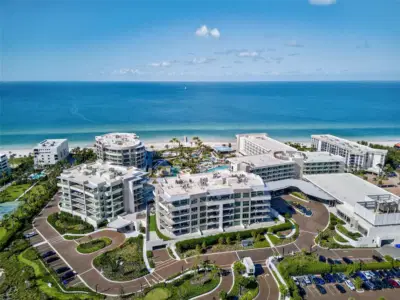
 40 photos
$4,290,000
2 bd 2.5 ba 2,154 sqft
1591 Gulf Of Mexico Dr #312
Longboat Key, FL 34228 · St. Regis Longboat Key
 Courtesy of MICHAEL SAUNDERS & COMPANY
$4,295,000
 1 / 60
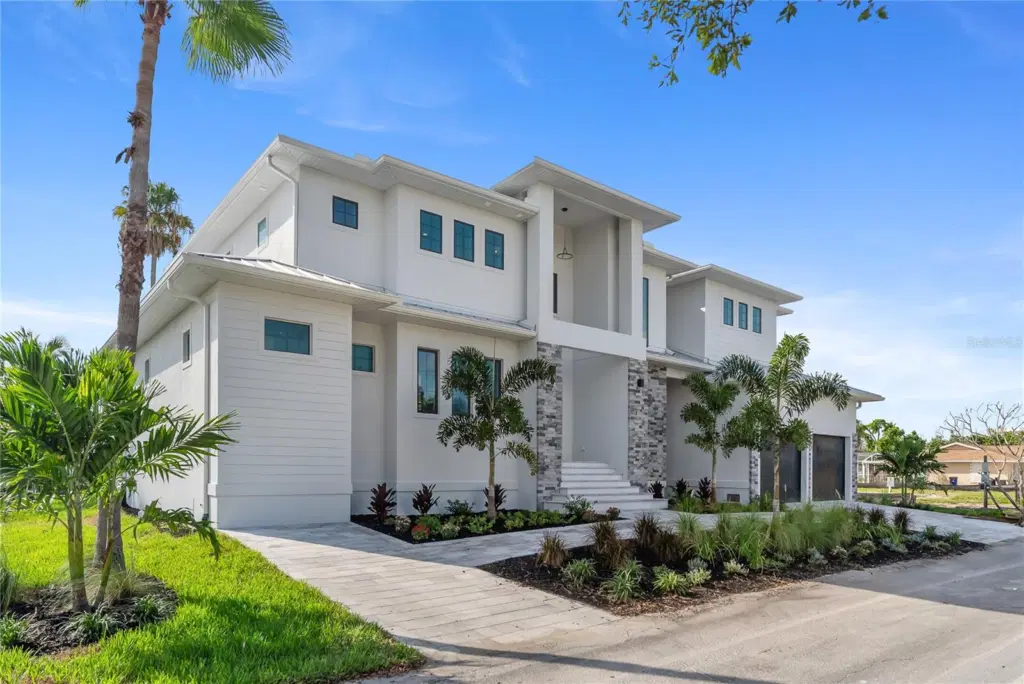
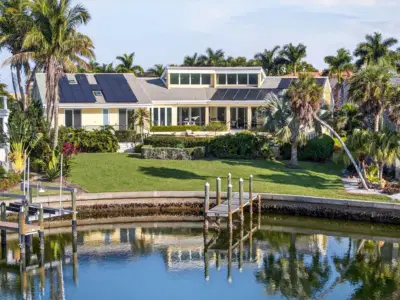
New Construction - Discover the epitome of waterfront luxury with this newly built home in the heart of Longboat Key—competitively priced and move-in ready. Nestled along a private canal, this 5-bedroom plus den, 4,106 sq ft residence blends contemporary sophistication with coastal appeal. Designed for effortless indoor-outdoor living, the home boasts two spacious lanais, a private pool and spa, and an elevated foundation at 9.5 feet for added peace of mind.
Boaters will enjoy concrete canal bulkhead with quick access to the Gulf of Mexico, perfect for endless days on the water. Inside, the home features engineered hardwood flooring, sleek quartz countertops throughout, a large walk-in pantry, and the convenience of dual laundry rooms.
Set in a tranquil, private location just minutes from Longboat Key’s renowned beaches, golf courses, and upscale dining, this home is a rare gem. Don’t miss your opportunity to own a waterfront retreat in one of Florida’s most sought-after coastal communities.
Listing courtesy of PREFERRED SHORE LLC.
MLS # A4669195.
40 photos
Courtesy of MICHAEL SAUNDERS & COMPANY
 35 photos
Courtesy of COLDWELL BANKER REALTY
 91 photos
Courtesy of PREFERRED SHORE LLC
 93 photos
Courtesy of MICHAEL SAUNDERS & COMPANY
Listing information is provided by Participants of the Stellar MLS. IDX information is provided exclusively for personal, non-commercial use, and may not be used for any purpose other than to identify prospective properties consumers may be interested in purchasing. Information is deemed reliable but not guaranteed. Properties displayed may be listed or sold by various participants in the MLS Copyright 2026, Stellar MLS. Last updated: 2026-11-05 2:00 AM EST.