
 35 photos
$5,375,000
5 bd 4.5 ba 4,989 sqft
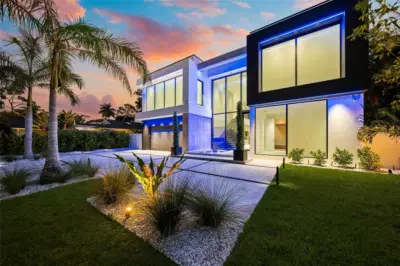
1509 Flower Dr
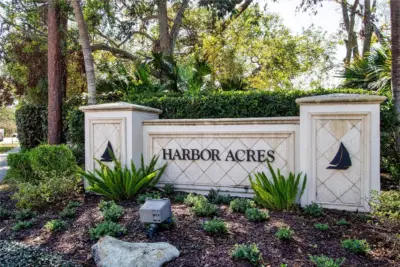
Sarasota, FL 34239 · Harbor Acres Sec 2
 Courtesy of GRECO REAL ESTATE
$5,329,000
 1 / 11
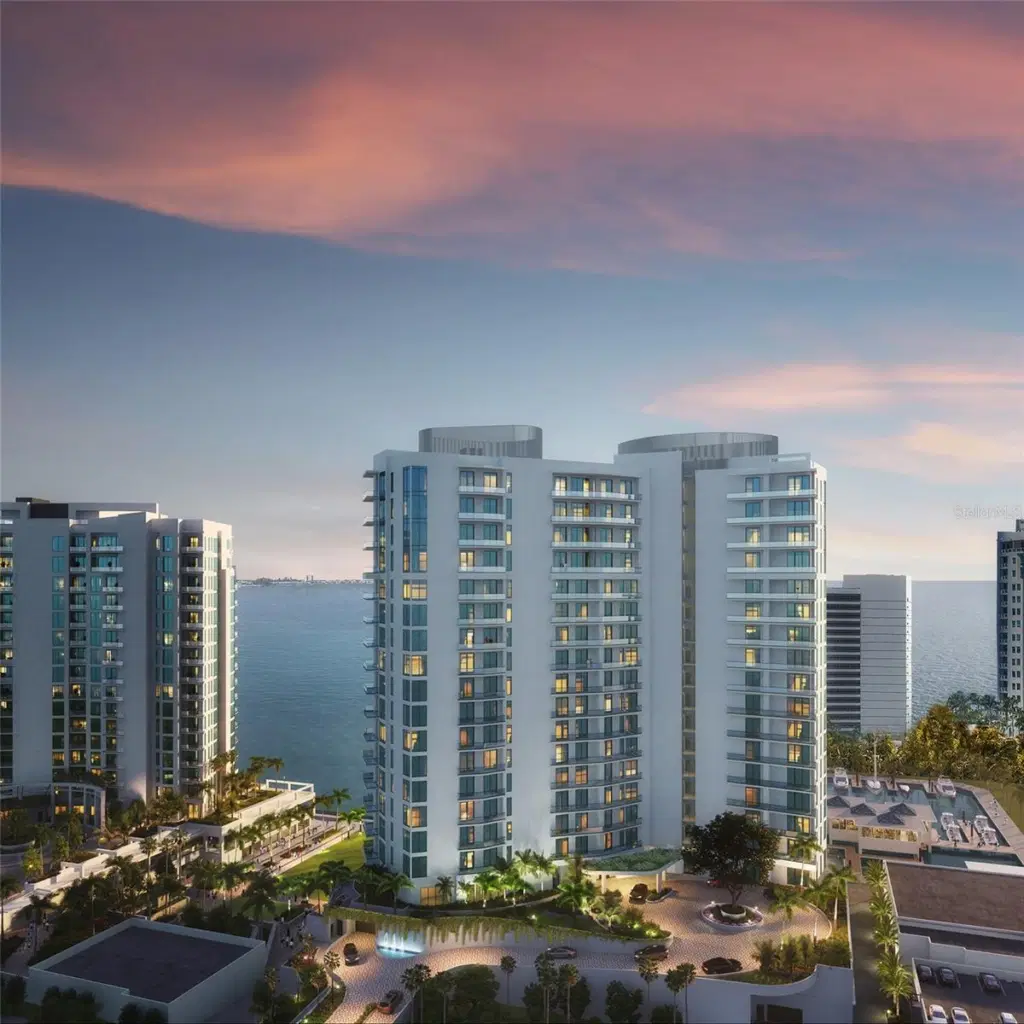
Virtually Staged. Pre-Construction. To be built. Residence #1204 at the Ritz-Carlton Residences offers over 3,800 square feet of refined, west-facing living in Sarasota’s Quay district. This three-bedroom, 3.5-bath plus den residence facing west to embrace stunning views, and capture breathtaking sunset and harbor views from expansive private terraces. Arrive via private elevator to soaring 12-foot ceilings, walls of glass, and a seamless indoor-outdoor design. The chef’s kitchen features European cabinetry, quartz countertops, and Wolf and Sub-Zero appliances. Residents enjoy elevated wellness and social amenities, all supported by the enduring strength of the Ritz-Carlton brand, whose uncompromising standards of service and maintenance protect lifestyle and long-term value. For moments of relaxation, the waterfront Wellness Center awaits, featuring hot and cold plunge pools, sauna and steam rooms, and private treatment rooms. Adding to the allure of the community is a spacious sports lounge with a golf simulator, providing endless entertainment options. Experience a life enriched by impeccable service, where every detail, from leisurely outings to special occasions, is meticulously attended to. Embrace effortless days immersed in the unparalleled luxury of Ritz-Carlton living.
Listing courtesy of PREMIER SOTHEBY'S INTERNATIONAL REALTY.
MLS # A4698164.
35 photos
Courtesy of GRECO REAL ESTATE
 84 photos
Courtesy of DOUGLAS ELLIMAN
 New 39 photos
Courtesy of MICHAEL SAUNDERS & COMPANY
 36 photos
Courtesy of COMPASS FLORIDA LLC
Listing information is provided by Participants of the Stellar MLS. IDX information is provided exclusively for personal, non-commercial use, and may not be used for any purpose other than to identify prospective properties consumers may be interested in purchasing. Information is deemed reliable but not guaranteed. Properties displayed may be listed or sold by various participants in the MLS Copyright 2026, Stellar MLS. Last updated: 2026-11-05 5:30 AM EST.