
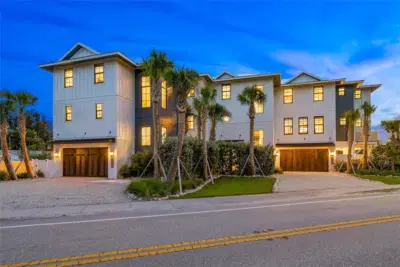
 New 39 photos
$5,400,000
10 bd 11.5 ba 5,767 sqft
6910 Midnight Pass Rd
Sarasota, FL 34242 · Point Of Rocks Terrace
 Courtesy of MICHAEL SAUNDERS & COMPANY
$5,395,000
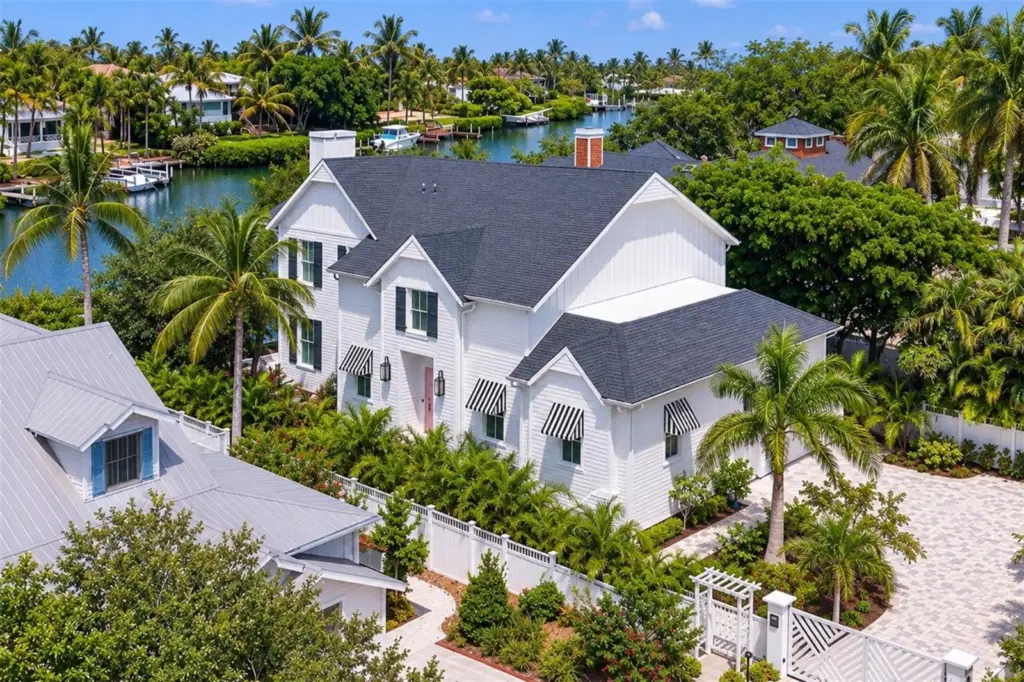
Showing 1 of 84 photos. The rest are loading and will appear shortly.
NOW PRICED BELOW RECENT APPRAISAL. Behind a private gate and beneath a canopy of tropical foliage, 1621 Bay Point Court offers a secluded waterfront retreat just moments from downtown Sarasota and the open waters of Sarasota Bay. Set along Hudson Bayou, the home blends timeless coastal architecture and bright interiors with tropical surroundings, covered terraces, a private pool, and a new dock with a 13,000-pound boat lift. Completed in 2025, the residence encompasses 3,647 square feet of air-conditioned living space with 4 bedrooms, 4.5 baths, 2 private offices, a bonus room with sauna and custom details throughout. Upper transoms fill the main living areas with natural light and capture views of the pool, landscape and bayou. Beyond the foyer, the dining room, great room and kitchen flow together for daily living and entertaining. The great room features a floor-to-ceiling quartz fireplace wall and opens to the covered lanai, and heated pool. Travertine and limestone decking, a fountain, fiber-optic pool lighting and several gathering areas complete the outdoor space. A powder bath is positioned nearby. The kitchen features floor-to-ceiling custom cabinetry, quartz countertops, a pearlized herringbone backsplash and a center island with storage on 3 sides. The Thermador appliance suite includes dual convection wall ovens, cooktop, coffee system, microwave, paneled refrigerator, beverage cooler and dishwasher. A concealed walk-in pantry offers custom storage. The main-level primary suite opens to the lanai and overlooks the pool and water. Its Calacatta Gold marble bath includes a freestanding tub, dual vanity, makeup station and oversized glass-enclosed shower. A custom walk-in closet connects to the laundry room, which features built-in cabinetry, a utility sink and Speed Queen appliances. A second en suite bedroom and a custom office with built-in bookcases and cabinetry complete the first floor. Upstairs are 2 additional en suite bedrooms, a private office and a bonus or fitness room with a mirrored wall, closet storage and sauna. Both bedrooms open to an oversized covered terrace overlooking the bayou, treetops and Sarasota skyline. A finished storage area provides additional space. The gated and fully fenced 0.26-acre property encompasses approximately 67 feet of waterfront and includes a new 322-square-foot dock and boardwalk with a 13,000-pound boat lift. The climate-controlled 2-car garage offers custom flooring, extensive storage and provisions for an electric vehicle charger. Additional features include reinforced masonry construction, impact-rated windows, doors and sliders, spray-foam insulation, whole-house water filtration and softening, instant hot water, commercial-grade Wi-Fi, structured media wiring, surround sound, security cameras, smart lighting and a generator panel. The finished-floor elevation is approximately 12 feet, 4 inches NAVD, and there are no association dues. Offering the privacy of a tropical waterfront retreat in the heart of Sarasota, the property is convenient to downtown dining, shopping and cultural venues, Southside Village, Sarasota Memorial Hospital and St. Armand's Circle. Lido Key and Siesta Key beaches are easily accessible, while Sarasota-Bradenton International Airport is nearby, placing Sarasota’s boating, beaches and other destinations within easy reach.
Listing courtesy of DOUGLAS ELLIMAN.
MLS # A4703102.
New 39 photos
Courtesy of MICHAEL SAUNDERS & COMPANY
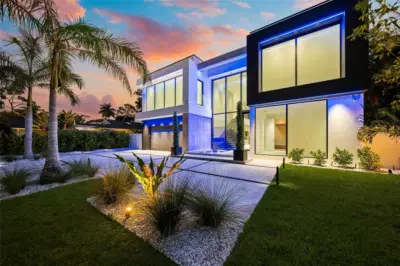 36 photos
Courtesy of COMPASS FLORIDA LLC
 35 photos
Courtesy of GRECO REAL ESTATE
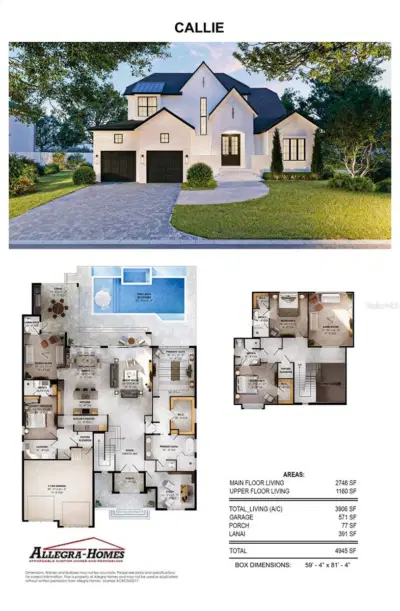 32 photos
Courtesy of GRECO REAL ESTATE
Listing information is provided by Participants of the Stellar MLS. IDX information is provided exclusively for personal, non-commercial use, and may not be used for any purpose other than to identify prospective properties consumers may be interested in purchasing. Information is deemed reliable but not guaranteed. Properties displayed may be listed or sold by various participants in the MLS Copyright 2026, Stellar MLS. Last updated: 2026-11-04 1:45 PM EST.