
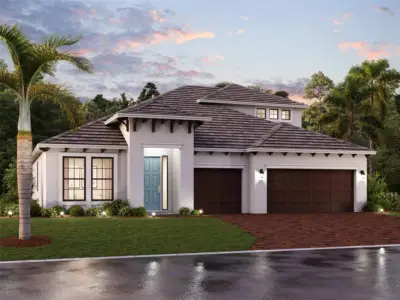
$759,999
4 bd 3 ba 2,306 sqft
7582 Hawkstone Dr
Sarasota, FL 34241 · Hawkstone
 Courtesy of FLORIWEST REALTY GROUP, LLC
$760,000
 1 / 36
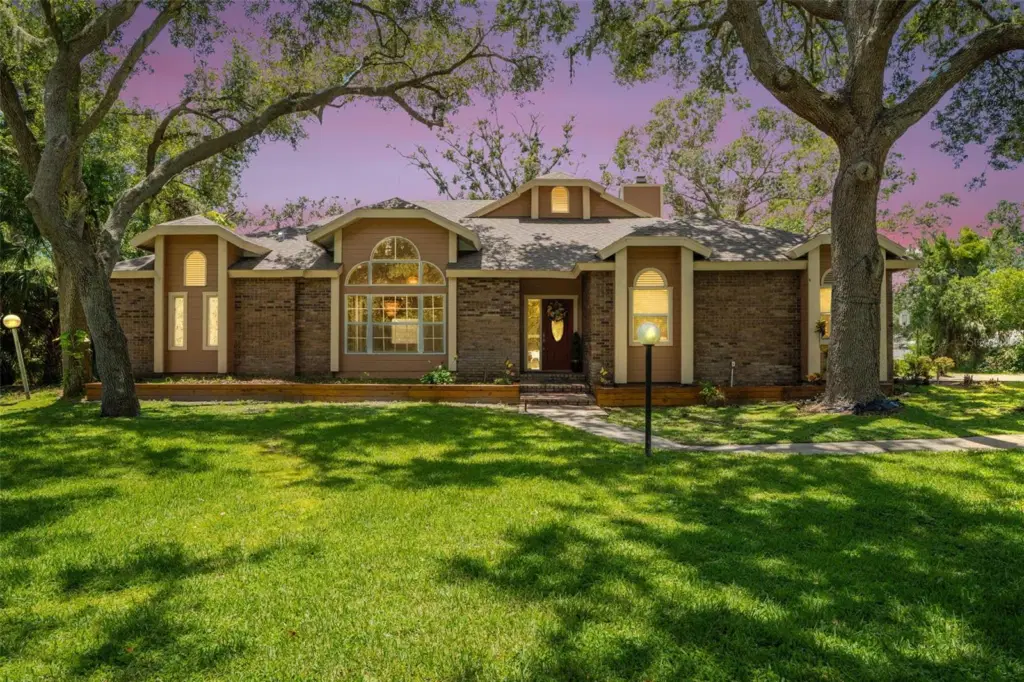
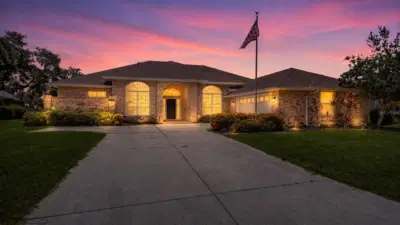
Nestled on a private 1+ acre lakefront lot at the end of a quiet cul-de-sac in the desirable Ravenwood community, this beautifully updated 4-bedroom, 2.5-bath home offers the rare combination of expansive land, stunning water views, and the added benefit of being outside of a flood zone. With approximately 2,800 square feet of living space, the home features a bright, open floor plan, a cozy fireplace, and numerous updates including granite countertops, modern cabinetry, stainless steel appliances, and plush neutral carpeting.
Enjoy tranquil lake views framed by majestic oak trees from the spacious sunroom, which opens to an outdoor patio perfect for entertaining, grilling, or simply relaxing and taking in the scenery. Major improvements include a roof approximately 5 years old, hot water heater approximately 4 years old, and an AC system less than 10 years old.
Conveniently located just minutes from UTC, premier shopping, dining, Benderson Park, Longwood Run Park, downtown Sarasota, and Siesta Key Beach, this property offers a unique opportunity to enjoy waterfront living with room to roam, privacy, and peace of mind. Large lakefront parcels like this are increasingly difficult to find.
Listing courtesy of HARRY ROBBINS ASSOC INC.
MLS # A4698000.
Courtesy of FLORIWEST REALTY GROUP, LLC
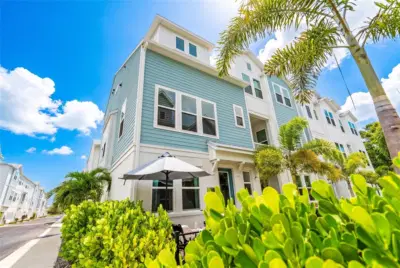 52 photos
Courtesy of PREFERRED SHORE LLC
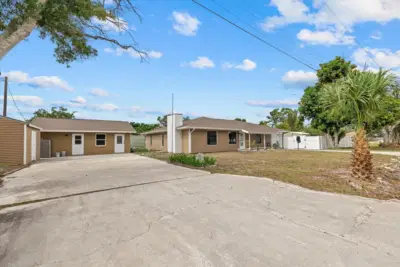 47 photos
Courtesy of COLDWELL BANKER REALTY
 50 photos
Courtesy of PREMIER SOTHEBY'S INTERNATIONAL REALTY
Listing information is provided by Participants of the Stellar MLS. IDX information is provided exclusively for personal, non-commercial use, and may not be used for any purpose other than to identify prospective properties consumers may be interested in purchasing. Information is deemed reliable but not guaranteed. Properties displayed may be listed or sold by various participants in the MLS Copyright 2026, Stellar MLS. Last updated: 2026-11-04 1:45 PM EST.